MLS# 21173425 - Built by Altura Homes - Ready Now! ~ Welcome to your next home — a spacious and thoughtfully designed 2,465 sq. ft. residence in one of Greenville, Texas’s newest and most promising communities. With 4 bedrooms, 2.5 bathrooms, and smartly arranged living spaces, this home offers the perfect balance of style, comfort, and function for modern living. Step through the front door into an open, inviting layout with high ceilings and natural light throughout. Just outside of the master suite, you will find a study — ideal for working from home, managing family life, or creating a dedicated reading nook. The formal dining room sets the stage for gatherings and holiday meals, with plenty of space to host. The heart of the home is the kitchen, featuring sleek granite countertops, 42 upper cabinets for extra storage, and a layout that flows easily into the main living area. Whether you're cooking for two or ten, this kitchen handles it all — and keeps you connected to the action thanks to its open design. Each of the four bedrooms offers generous space and comfortable privacy. The primary suite includes a spacious en-suite bath and a large walk-in closet. Two and a half baths mean no morning bottlenecks and easy hosting. Outside, enjoy being part of a brand new neighborhood in Greenville — with modern infrastructure, community feel, and room to grow. Whether you’re a first-time buyer or looking to upgrade, this home checks the boxes: square footage, layout, finishes, and location. Ready to move in and make it your own.
Sold
Price Unknown
535 Cristo Range, Greenville, TX 75402
4beds
2,465sqft
Single Family Residence
Built in 2026
9,147 Square Feet Lot
$387,400 Zestimate®
$--/sqft
$2,451 Estimated rent
Home value
$387,400
$341,000 - $442,000
$2,451/mo
Zestimate® history
Owner options
List your home for rent
$2,451/mo
Rent Zestimate®
Find your next renter with Zillow Rental Manager. Plus, with online applications, you can quickly screen prospective tenants – for free.
$2,451/mo
Rent Zestimate®
Refinance and save
$595/mo
Est. payment
Refinancing to a lower rate could help reduce your monthly payments and save thousands over the life of the loan.
$595/mo
Est. payment
Explore your selling options
Work with a Zillow partner agent
Leverage their expertise and Zillow's premium Showcase listings to get your home seen by more buyers.
Get startedList with your own agent
Get your home in front of millions of buyers by listing it on Zillow.
Learn how to do itSell it yourself
Take full control of how buyers see your home on Zillow by listing For Sale by Owner (FSBO).
List your homeWhat's special
High ceilingsNatural light throughoutOpen inviting layout
Zillow last checked:
Listing updated:
Listed by:
Ben Caballero 888-872-6006,
HomesUSA.com 888-872-6006
Bought with:
David Moss
Keller Williams NO. Collin Cty
Source: NTREIS,MLS#: 21173425
Facts & features
Interior
Bedrooms & bathrooms
- Bedrooms: 4
- Bathrooms: 2
- Full bathrooms: 2
Primary bedroom
- Features: Double Vanity, Garden Tub/Roman Tub, Separate Shower, Walk-In Closet(s)
- Level: First
- Dimensions: 14 x 16
Bedroom
- Level: First
- Dimensions: 11 x 11
Bedroom
- Level: First
- Dimensions: 11 x 11
Bedroom
- Level: First
- Dimensions: 12 x 11
Breakfast room nook
- Level: First
- Dimensions: 11 x 10
Dining room
- Level: First
- Dimensions: 10 x 12
Kitchen
- Features: Granite Counters, Kitchen Island, Walk-In Pantry
- Level: First
- Dimensions: 18 x 10
Living room
- Level: First
- Dimensions: 18 x 20
Office
- Level: First
- Dimensions: 10 x 11
Utility room
- Features: Dual Sinks, Utility Room
- Level: First
- Dimensions: 10 x 6
Heating
- Central, Natural Gas
Cooling
- Central Air, Ceiling Fan(s)
Appliances
- Included: Dishwasher, Electric Oven, Gas Cooktop, Disposal, Microwave, Tankless Water Heater
- Laundry: Electric Dryer Hookup, Gas Dryer Hookup, Laundry in Utility Room
Features
- Granite Counters, Kitchen Island, Open Floorplan
- Flooring: Carpet, Ceramic Tile, Luxury Vinyl Plank
- Has basement: No
- Number of fireplaces: 1
- Fireplace features: Gas Log
Interior area
- Total interior livable area: 2,465 sqft
Property
Parking
- Total spaces: 2
- Parking features: Door-Single
- Attached garage spaces: 2
Features
- Levels: One
- Stories: 1
- Patio & porch: Covered
- Exterior features: Rain Gutters
- Pool features: None
- Fencing: Back Yard,Wood,Wrought Iron
Lot
- Size: 9,147 Square Feet
- Features: Interior Lot
Details
- Parcel number: 248132
Construction
Type & style
- Home type: SingleFamily
- Architectural style: Traditional,Detached
- Property subtype: Single Family Residence
Materials
- Brick, Fiber Cement, Rock, Stone
- Foundation: Slab
- Roof: Composition
Condition
- New construction: Yes
- Year built: 2026
Utilities & green energy
- Sewer: Public Sewer
- Utilities for property: Natural Gas Available, Sewer Available, Separate Meters, Underground Utilities, Water Available
Green energy
- Energy efficient items: Appliances, Construction, Doors, HVAC, Insulation, Lighting, Rain/Freeze Sensors, Thermostat, Water Heater
- Indoor air quality: Ventilation
Community & HOA
Community
- Features: Community Mailbox, Sidewalks
- Security: Carbon Monoxide Detector(s), Smoke Detector(s)
- Subdivision: Forest Ridge
HOA
- Has HOA: Yes
- Services included: Maintenance Structure
- HOA fee: $595 annually
- HOA name: Gulf Professionals
- HOA phone: 469-600-5080
Location
- Region: Greenville
Financial & listing details
- Date on market: 2/6/2026
- Cumulative days on market: 242 days
Price history
| Date | Event | Price |
|---|---|---|
| 3/31/2026 | Sold | -- |
Source: NTREIS #21173425 Report a problem | ||
| 3/17/2026 | Pending sale | $399,062$162/sqft |
Source: NTREIS #21173425 Report a problem | ||
| 2/6/2026 | Listed for sale | $399,062+6.7%$162/sqft |
Source: NTREIS #21173425 Report a problem | ||
| 2/4/2026 | Listing removed | $374,062$152/sqft |
Source: NTREIS #21000216 Report a problem | ||
| 1/2/2026 | Price change | $374,062-6.3%$152/sqft |
Source: NTREIS #21000216 Report a problem | ||
| 12/1/2025 | Price change | $399,062+6.7%$162/sqft |
Source: NTREIS #21000216 Report a problem | ||
| 11/20/2025 | Price change | $374,062-6.3%$152/sqft |
Source: NTREIS #21000216 Report a problem | ||
| 10/17/2025 | Price change | $399,062+0%$162/sqft |
Source: NTREIS #21000216 Report a problem | ||
| 7/16/2025 | Price change | $398,988-9.1%$162/sqft |
Source: NTREIS #21000216 Report a problem | ||
| 7/14/2025 | Listed for sale | $438,988$178/sqft |
Source: NTREIS #21000216 Report a problem | ||
Public tax history
Tax history is unavailable.
Neighborhood: 75402
Nearby homes
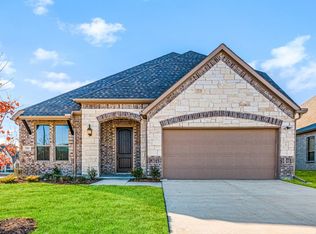
- $423,3584 bd3 ba2.5k sqft550 Cristo Range Dr, Greenville, TX 75402For Sale
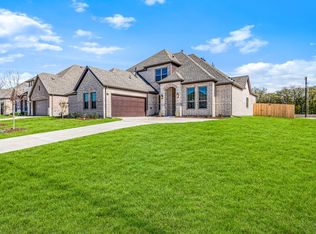
- $449,7574 bd3 ba3k sqft545 Cristo Range, Greenville, TX 75402For Sale
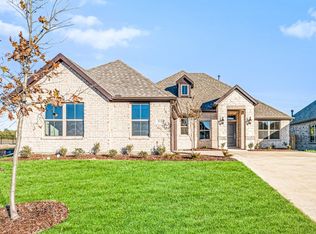
- $383,4214 bd2 ba2.1k sqft515 Cristo Range Dr, Greenville, TX 75402For Sale
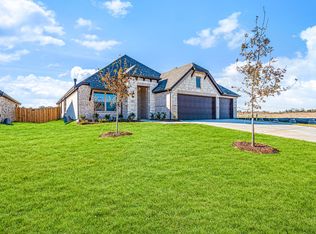
- $--3 bd2 ba2.1k sqft520 Cristo Range Dr, Greenville, TX 75402Sold
- $427,3084 bd3 ba2.5k sqft510 Cristo Range Dr, Greenville, TX 75402For Sale
- $--4 bd2 ba2.1k sqft460 Cristo Range Dr, Greenville, TX 75402Sold
- $335,0004 bd2 ba2.1k sqft125 Rosehaven Dr, Greenville, TX 75402For Sale
- $915,0006.24 AcresRoy Warren Pkwy, Greenville, TX 75402Lot/Land
Nearby schools
GreatSchools rating
- 5/10Lamar Elementary SchoolGrades: K-4Distance: 2.8 mi
- 2/10Greenville Middle SchoolGrades: 7-8Distance: 4.4 mi
- 3/10Greenville High SchoolGrades: 9-12Distance: 2.7 mi
Schools provided by the listing agent
- Elementary: Lamar
- Middle: Greenville
- High: Greenville
- District: Greenville ISD
Source: NTREIS. This data may not be complete. We recommend contacting the local school district to confirm school assignments for this home.
Get a cash offer in 3 minutes
Find out how much your home could sell for in as little as 3 minutes with a no-obligation cash offer.
Estimated market value
$387,400
Get a cash offer in 3 minutes
Find out how much your home could sell for in as little as 3 minutes with a no-obligation cash offer.
Estimated market value
$387,400
- Texas
- Hunt County
- Greenville
- 75402
- 535 Cristo Range
Nearby cities
Nearby neighborhoods
Nearby zip codes
Other Greenville Topics
