Experience the perfect blend of pristine, like-new condition and a rare, wooded backyard in Forest Ridge Estates. This beautifully appointed home offers modern clean lines of a new build paired with added amenities and upgrades without the wait of the build process. The chef-inspired kitchen serves as the heart of the home, featuring oversized cabinetry, elegant under-cabinet lighting, and a vibrant custom backsplash. Designed for seamless living, the airy open floor plan flows effortlessly from the gourmet kitchen to the spacious living areas, making it an entertainer's dream. With four bedrooms and a rare 3-car garage, this home provides ample space for all your needs. Step outside to your private sanctuary, where the quiet, wooded backdrop offers a peaceful escape at the end of the day. Skip the wait of new construction without sacrificing the quality and modern appointments. Schedule your private tour today to see why this unique property is the one you’ve been waiting to call home.
Pending
Price cut: $15K (6/26)
$335,000
125 Rosehaven Dr, Greenville, TX 75402
4beds
2,100sqft
Single Family Residence
Built in 2025
9,016 Square Feet Lot
$330,000 Zestimate®
$160/sqft
$50/mo HOA
What's special
Pristine like-new conditionQuiet wooded backdropPrivate sanctuaryAiry open floor planFour bedroomsGourmet kitchenChef-inspired kitchen
- 104 days |
- 234 |
- 7 |
Zillow last checked:
Listing updated:
Listed by:
Kathleen Hunnicutt 0604197 903-454-2824,
AT Home Texas Real Estate 903-454-2824
Source: NTREIS,MLS#: 21263866
Facts & features
Interior
Bedrooms & bathrooms
- Bedrooms: 4
- Bathrooms: 2
- Full bathrooms: 2
Primary bedroom
- Features: Ceiling Fan(s), Dual Sinks, En Suite Bathroom, Garden Tub/Roman Tub, Separate Shower, Walk-In Closet(s)
- Level: First
- Dimensions: 16 x 14
Bedroom
- Features: Ceiling Fan(s), Split Bedrooms
- Level: First
- Dimensions: 10 x 10
Bedroom
- Features: Ceiling Fan(s), Split Bedrooms
- Level: First
- Dimensions: 10 x 10
Bedroom
- Features: Ceiling Fan(s), Split Bedrooms
- Level: First
- Dimensions: 11 x 12
Dining room
- Level: First
- Dimensions: 12 x 12
Kitchen
- Features: Breakfast Bar, Pantry, Stone Counters
- Level: First
- Dimensions: 12 x 11
Laundry
- Features: Built-in Features
- Level: First
- Dimensions: 10 x 6
Living room
- Features: Ceiling Fan(s), Fireplace
- Level: First
- Dimensions: 19 x 19
Heating
- Central, Fireplace(s)
Cooling
- Central Air, Ceiling Fan(s)
Appliances
- Included: Dishwasher, Electric Oven, Gas Cooktop, Disposal, Gas Water Heater, Microwave, Tankless Water Heater, Vented Exhaust Fan
Features
- Decorative/Designer Lighting Fixtures, High Speed Internet, Kitchen Island, Open Floorplan, Pantry, Cable TV
- Flooring: Carpet, Ceramic Tile, Luxury Vinyl Plank
- Windows: Window Coverings
- Has basement: No
- Number of fireplaces: 1
- Fireplace features: Gas Log
Interior area
- Total interior livable area: 2,100 sqft
Video & virtual tour
Property
Parking
- Total spaces: 3
- Parking features: Covered, Garage Faces Front, Garage, Garage Door Opener
- Attached garage spaces: 3
Features
- Levels: One
- Stories: 1
- Patio & porch: Rear Porch, Covered
- Exterior features: Rain Gutters
- Pool features: None
- Fencing: Wood,Wrought Iron
Lot
- Size: 9,016 Square Feet
- Features: Interior Lot
Details
- Parcel number: 248136
Construction
Type & style
- Home type: SingleFamily
- Architectural style: Traditional,Detached
- Property subtype: Single Family Residence
- Attached to another structure: Yes
Materials
- Brick
- Foundation: Slab
- Roof: Composition
Condition
- Year built: 2025
Utilities & green energy
- Sewer: Public Sewer
- Water: Public
- Utilities for property: Natural Gas Available, Sewer Available, Separate Meters, Water Available, Cable Available
Community & HOA
Community
- Features: Curbs, Sidewalks
- Security: Carbon Monoxide Detector(s), Smoke Detector(s)
- Subdivision: Forest Rdg Ph 1b
HOA
- Has HOA: Yes
- Services included: Maintenance Structure
- HOA fee: $595 annually
- HOA name: Gulf Professionals
- HOA phone: 469-600-5080
Location
- Region: Greenville
Financial & listing details
- Price per square foot: $160/sqft
- Annual tax amount: $753
- Date on market: 5/8/2026
- Cumulative days on market: 101 days
- Listing terms: Cash,Conventional,1031 Exchange,FHA,Texas Vet,USDA Loan,VA Loan
- Exclusions: Bidets-replaced with regular toilet seats.
Estimated market value
$330,000
$314,000 - $347,000
$2,295/mo
Price history
| Date | Event | Price |
|---|---|---|
| 7/29/2026 | Pending sale | $335,000$160/sqft |
Source: NTREIS #21263866 Report a problem | ||
| 6/26/2026 | Price change | $335,000-4.3%$160/sqft |
Source: NTREIS #21263866 Report a problem | ||
| 5/31/2026 | Price change | $350,000-3.4%$167/sqft |
Source: NTREIS #21263866 Report a problem | ||
| 5/8/2026 | Listed for sale | $362,500$173/sqft |
Source: NTREIS #21263866 Report a problem | ||
Public tax history
Tax history is unavailable.
Monthly payment
Est. payment
Payment breakdown
Explore the cost of this home by adjusting the details. Changes won't be saved.Climate risks
Neighborhood: 75402
Nearby schools
GreatSchools rating
- 5/10Lamar Elementary SchoolGrades: K-4Distance: 2.9 mi
- 2/10Greenville Middle SchoolGrades: 7-8Distance: 4.4 mi
- 3/10Greenville High SchoolGrades: 9-12Distance: 2.8 mi
Schools provided by the listing agent
- Elementary: Lamar
- Middle: Greenville,Intermedia
- High: Greenville
- District: Greenville ISD
Source: NTREIS. This data may not be complete. We recommend contacting the local school district to confirm school assignments for this home.
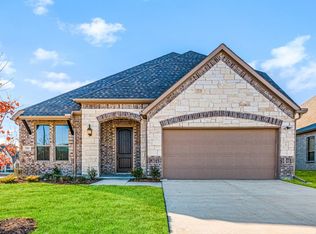
- $418,3584 bd3 ba2.5k sqft550 Cristo Range Dr, Greenville, TX 75402For Sale
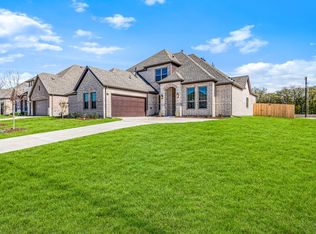
- $444,7574 bd3 ba3k sqft545 Cristo Range, Greenville, TX 75402For Sale
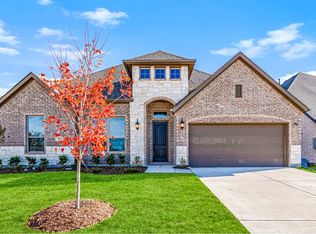
- $--4 bd2 ba2.4k sqft535 Cristo Range, Greenville, TX 75402Sold
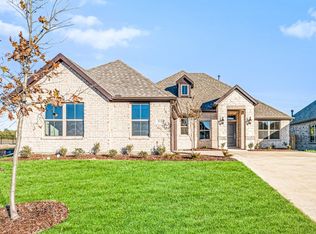
- $368,4214 bd2 ba2.1k sqft515 Cristo Range Dr, Greenville, TX 75402For Sale
- $--3 bd2 ba2.1k sqft520 Cristo Range Dr, Greenville, TX 75402Sold
- $422,8584 bd3 ba2.5k sqft510 Cristo Range Dr, Greenville, TX 75402For Sale
- $--4 bd2 ba2.1k sqft460 Cristo Range Dr, Greenville, TX 75402Sold
- $436,6514 bd3 ba2.4k sqft440 Cristo Range, Greenville, TX 75402New Construction
A local agent can set up tours, give advice and negotiate with sellers.
Similar homes
- $394,9003 bd3 ba2.4k sqft1010 Eva Dr, Greenville, TX 75402For Sale
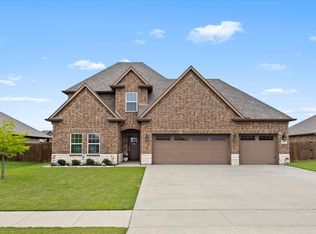 MLS ID #21276627, Dee Evans. NTREIS
 - $269,9003 bd2 ba1.6k sqft115 Apache Dr, Greenville, TX 75402For Sale
 MLS ID #21209438, Dennisha Denney. NTREIS
 - $279,9004 bd3 ba2k sqft220 Sugarlands Dr, Greenville, TX 75402For Sale
 MLS ID #21316875, Dennisha Denney. NTREIS
 - $282,9003 bd2 ba1.6k sqft1005 Tippit Ln, Greenville, TX 75402For Sale
 MLS ID #21223920, Tonya Blake Buchanan. NTREIS
 - $265,0003 bd2 ba1.6k sqft627 Redwood Dr, Greenville, TX 75402For SaleMLS ID #21055418, Kimberly Spencer. NTREIS
- $329,9004 bd3 ba2.4k sqft102 Whitetail Way, Caddo Mills, TX 75135For SaleMLS ID #21163115, Heather Leevey. NTREIS
- $320,0004 bd3 ba2.3k sqft161 Mockingbird Way, Caddo Mills, TX 75135For SaleMLS ID #21303767, Barbara Thomas. NTREIS
- $319,9003 bd2 ba1.7k sqft2017 Hemphill St, Greenville, TX 75401For SaleMLS ID #21352408, Johnny Flores. NTREIS
- $305,0004 bd2 ba1.8k sqft206 Mockingbird Way, Caddo Mills, TX 75135For SaleMLS ID #21187900, Lola Fashola. NTREIS
- $297,0004 bd2 ba1.9k sqft3223 Buttonbush Dr, Royse City, TX 75189For SaleMLS ID #21358270, Stacia Hudson. NTREIS
- $349,9004 bd3 ba2.1k sqft2513 Moser Ln, Royse City, TX 75189For SaleMLS ID #21342367, Chaz Cameli. NTREIS
- $339,9004 bd2 ba2.2k sqft1175 Waterscape Blvd, Royse City, TX 75189For SaleMLS ID #21269116, Bill Moomaw. NTREIS
- $340,0004 bd3 ba2.3k sqft1928 Blackbrush Dr, Royse City, TX 75189For SaleMLS ID #21318231, Lisa Richardson. NTREIS
- $285,0004 bd3 ba2.4k sqft123 Coyote Trl, Caddo Mills, TX 75135For SaleMLS ID #21252087, Pam Daniel. NTREIS
- $286,9003 bd2 ba1.7k sqft3809 Buckhead Dr, Caddo Mills, TX 75135New ConstructionNTREIS
- $339,9994 bd3 ba2.2k sqft3250 McCallister Way, Royse City, TX 75189For SaleMLS ID #21329707, Kristi Bittenbender. NTREIS
- $330,0004 bd2 ba2.1k sqft2263 Brookside Dr, Royse City, TX 75189For SaleMLS ID #21320061, Matt Shomer. NTREIS
- $325,0005 bd3 ba2.6k sqft129 Banner Ave, Royse City, TX 75189For SaleMLS ID #21332494, Robyn Cox. NTREIS
- $299,0004 bd2 ba2k sqft202 Buckboard Ln, Caddo Mills, TX 75135For SaleMLS ID #21185281, Roland Davis. NTREIS
- $325,0003 bd2 ba1.5k sqft306 Barton St, Royse City, TX 75189For SaleMLS ID #21334285, Sonja Cook. NTREIS
