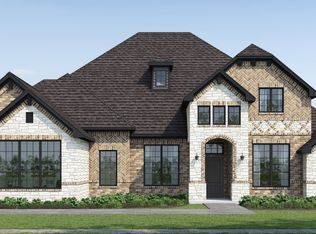
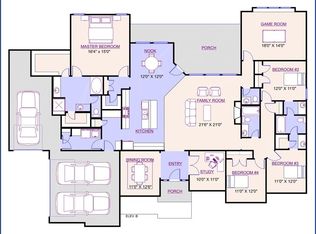
MLS# 21302601 - Built by Altura Homes - Oct 2026 completion! ~ The Hemsworth VII is a lavish single story home that shows-off it’s generous 2869 square feet of living space. This home offers 5 bedrooms, 4.5 baths, a flex space-study, children’s retreat, walk-in closets in every bedroom, mud room with a charging station, and separate utility room with room for a second refrigerator or upright freezer. Private oversized primary bedroom with a spa-like primary bath features include separate sinks, a walk-in shower with a seat and separate luxurious soaking tub. The kids will love sharing a Jack-n-Jill bathroom between their bedrooms while your guests will appreciate their own private bath and bedroom. The 3-car garage provides more than ample space for your vehicles or storage needs. Creekview Farms is located in a serene and picturesque setting off of ”sleepy-country-road” 1570 in affordable Greenville Texas and is a quick 2 mile drive from Highway 30 to the community. Creekview Farms is country living, away from the urban sprawl to the East, with genteel neighbors and low taxes. This beautiful, energy efficient, single story home is set on an acre home site. Call today to schedule an exclusive tour and make this your forever home.
New construction
$605,301
8145 Westburn St, Greenville, TX 75402
5beds
2,869sqft
:
Get pre-qualified$4,542/mo
Single Family Residence
Built in 2026
1.29 Acres Lot
$593,500 Zestimate®
$211/sqft
$58/mo HOA
What's special
Flex space-studySeparate luxurious soaking tubLavish single story homeSeparate sinksPrivate oversized primary bedroomSpa-like primary bathSerene and picturesque setting
- 56 days |
- 73 |
- 7 |
Zillow last checked:
Listing updated:
Listed by:
Ben Caballero 888-872-6006,
HomesUSA.com 888-872-6006
Source: NTREIS,MLS#: 21302601
Facts & features
Interior
Bedrooms & bathrooms
- Bedrooms: 5
- Bathrooms: 5
- Full bathrooms: 4
- 1/2 bathrooms: 1
Primary bedroom
- Features: Dual Sinks, Double Vanity, Garden Tub/Roman Tub, Separate Shower, Walk-In Closet(s)
- Level: First
- Dimensions: 14 x 16
Bedroom
- Level: First
- Dimensions: 11 x 11
Bedroom
- Level: First
- Dimensions: 11 x 11
Bedroom
- Level: First
- Dimensions: 11 x 12
Bedroom
- Level: First
- Dimensions: 11 x 11
Dining room
- Level: First
- Dimensions: 13 x 13
Game room
- Level: First
- Dimensions: 12 x 17
Kitchen
- Features: Granite Counters, Kitchen Island, Walk-In Pantry
- Level: First
- Dimensions: 12 x 6
Living room
- Level: First
- Dimensions: 19 x 17
Utility room
- Features: Utility Room
- Level: First
- Dimensions: 8 x 7
Heating
- Fireplace(s), Propane
Cooling
- Central Air, Ceiling Fan(s)
Appliances
- Included: Dishwasher, Gas Cooktop, Disposal, Microwave, Tankless Water Heater
- Laundry: Washer Hookup, Electric Dryer Hookup, Laundry in Utility Room
Features
- High Speed Internet, Open Floorplan, Pantry, Vaulted Ceiling(s)
- Flooring: Carpet, Ceramic Tile, Luxury Vinyl Plank
- Has basement: No
- Number of fireplaces: 1
- Fireplace features: Gas, Stone
Interior area
- Total interior livable area: 2,869 sqft
Property
Parking
- Total spaces: 3
- Parking features: Garage, Garage Door Opener
- Attached garage spaces: 3
Features
- Levels: One
- Stories: 1
- Patio & porch: Covered
- Exterior features: Rain Gutters
- Pool features: None
- Fencing: None
Lot
- Size: 1.29 Acres
- Features: Greenbelt
Details
- Parcel number: 8145 Westburn Street
Construction
Type & style
- Home type: SingleFamily
- Architectural style: Traditional,Detached
- Property subtype: Single Family Residence
Materials
- Brick, Rock, Stone
- Foundation: Slab
- Roof: Composition
Condition
- New construction: Yes
- Year built: 2026
Utilities & green energy
- Sewer: Septic Tank
- Water: Public
- Utilities for property: Natural Gas Available, Septic Available, Separate Meters, Underground Utilities, Water Available
Community & HOA
Community
- Security: Carbon Monoxide Detector(s), Smoke Detector(s)
- Subdivision: Creekview Farms
HOA
- Has HOA: Yes
- Services included: Maintenance Structure
- HOA fee: $695 annually
- HOA name: Gulf Professionals
- HOA phone: 469-600-5080
Location
- Region: Greenville
Financial & listing details
- Price per square foot: $211/sqft
- Date on market: 6/15/2026
- Cumulative days on market: 57 days
Estimated market value
$593,500
$564,000 - $623,000
$3,362/mo
Price history
| Date | Event | Price |
|---|---|---|
| 6/15/2026 | Listed for sale | $605,301$211/sqft |
Source: NTREIS #21302601 Report a problem | ||
Public tax history
Tax history is unavailable.
Monthly payment
Est. payment
Payment breakdown
Explore the cost of this home by adjusting the details. Changes won't be saved.Climate risks
Neighborhood: 75402
Nearby schools
GreatSchools rating
- 6/10CADDO MILLS INTGrades: 5-6Distance: 4.1 mi
- 7/10Caddo Mills Middle SchoolGrades: 7-8Distance: 4 mi
- 6/10Caddo Mills High SchoolGrades: 9-12Distance: 4.2 mi
Schools provided by the listing agent
- Elementary: Caddomills
- Middle: Caddomills
- High: Caddomills
- District: Caddo Mills ISD
Source: NTREIS. This data may not be complete. We recommend contacting the local school district to confirm school assignments for this home.
- $131,590-- bd-- ba-- sqft8155 Westburn St, Greenville, TX 75402Off Market
- $133,350-- bd-- ba-- sqft8165 Westburn St, Greenville, TX 75402Off Market
- $650,3805 bd5 ba3.5k sqft8170 Westburn St, Greenville, TX 75402New Construction
- $131,690-- bd-- ba-- sqft8175 Westburn St, Greenville, TX 75402Off Market
- $463,000-- bd-- ba2.5k sqft8110 Westburn St, Greenville, TX 75402Off Market
- $126,460-- bd-- ba-- sqft8205 Westburn St, Greenville, TX 75402Off Market
- $124,460-- bd-- ba-- sqft8215 Westburn St, Greenville, TX 75402Off Market
- $--5 bd4 ba3.4k sqft8135 Honeywell Ave, Greenville, TX 75402Sold
A local agent can set up tours, give advice and negotiate with sellers.
Similar homes
- $584,0594 bd4 ba3k sqft8210 Westburn St, Greenville, TX 75402For Sale
 MLS ID #21172397, Ben Caballero. NTREIS
 - $650,3805 bd5 ba3.5k sqft8170 Westburn St, Greenville, TX 75402New ConstructionMLS ID #21263721, Ben Caballero. NTREIS
- $612,4364 bd4 ba3k sqft8340 Magnolia Ct, Greenville, TX 75402For Sale
 MLS ID #21203080, Ben Caballero. NTREIS
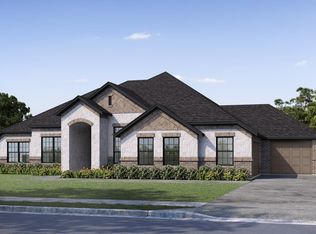
 - $523,9664 bd2 ba2.3k sqft8335 Magnolia Ct, Greenville, TX 75402For Sale
 MLS ID #21203065, Ben Caballero. NTREIS
 - $436,6514 bd3 ba2.4k sqft440 Cristo Range, Greenville, TX 75402New ConstructionMLS ID #21351116, Ben Caballero. NTREIS
- $387,9204 bd2 ba2.1k sqft430 Cristo Range Dr, Greenville, TX 75402New ConstructionMLS ID #21351100, Ben Caballero. NTREIS
- from $570,9004 bd3 ba2.7k sqft2797W Plan, Hillstead 50', Lavon, TX 75166New ConstructionPerry Homes
- $373,0233 bd2 ba1.8k sqft2929 Goldeneye, Greenville, TX 75402New ConstructionMLS ID #21311762, Ben Caballero. NTREIS
- $614,2824 bd3 ba3k sqft1320 Castello Dr, Fate, TX 75087New ConstructionNTREIS
- from $543,9904 bd3 ba2.7k sqftMason Plan, Edgewater, Fate, TX 75189New ConstructionUnionMain Homes
- $576,9904 bd3 ba2.5k sqft1324 Castello Dr, Fate, TX 75087New ConstructionNTREIS
- $524,9904 bd4 ba2.4k sqft1359 Potenza Dr, Fate, TX 75087New ConstructionMLS ID #21338750, Jimmy Rado. NTREIS
- from $606,9904 bd3 ba2.9k sqftPlan Bradford Plan, Monterra: 70ft. lots, Fate, TX 75087New ConstructionHighland Homes
- from $628,9904 bd4 ba3.2k sqftNewport II Plan, Hillstead, Lavon, TX 75166New ConstructionCoventry Homes
- from $626,9905 bd4 ba3.6k sqftPresidio Plan, Edgewater, Fate, TX 75189New ConstructionUnionMain Homes
- $420,4045 bd4 ba3.2k sqft4014 Benbrook Dr, Farmersville, TX 75442New ConstructionMLS ID #21350911, Patrick Mcgrath. NTREIS
- $649,9004 bd3 ba3.1k sqft931 River Sky Rd, Lavon, TX 75166New ConstructionNTREIS
- from $492,9905 bd4 ba3.2k sqftSIERRA Plan, Clearview Ranch, Royse City, TX 75189New ConstructionDR Horton
- $649,9004 bd4 ba3.1k sqft903 River Sky Rd, Lavon, TX 75166New ConstructionNTREIS
- $672,9874 bd4 ba2.8k sqft2135 Grand Ave, Rockwall, TX 75087New ConstructionNTREIS
