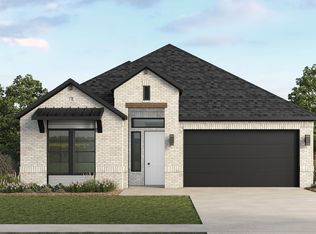
NEW! Step into the Cheyenne plan at Clearview Ranch and be welcomed by a spacious entry hallway, thoughtfully designed to guide you through the secondary bedrooms. This layout ensures a peaceful retreat for all family members. Progressing further, you’ll discover the open-concept kitchen, dining, and family rooms, creating an inviting space perfect for entertaining.
The kitchen, a chef's dream, boasts 42-inch flat panel cabinets, a convenient pull-out trash can cabinet, and a stylish decorative ventilation hood. Premium divided black framed exterior windows flood the home with natural light, showcasing the elegant, engineered marble countertops and durable laminate wood plank flooring.
Each bedroom is equipped with a ceiling fan for added comfort. The bathrooms feature ceramic tile flooring and engineered marble countertops. The home includes full gutters and a programmable full sprinkler system with rain sensor. The 8ft stained fiberglass front door makes a grand first impression. Energy star features are standard throughout the home.
New construction
$411,860
1004 Longfellow Ln, Royse City, TX 75189
3beds
1,834sqft
Single Family Residence
Built in 2026
4,356 Square Feet Lot
$-- Zestimate®
$225/sqft
$65/mo HOA
What's special
Spacious entry hallwayNatural lightStylish decorative ventilation hoodFull gutters
- 3 days |
- 12 |
- 0 |
Zillow last checked:
Listing updated:
Listed by:
Sarenadee Box 0741570 469-620-8681,
D.R. Horton-Texas, LTD 281-819-1747
Source: NTREIS,MLS#: 21360313
Facts & features
Interior
Bedrooms & bathrooms
- Bedrooms: 3
- Bathrooms: 2
- Full bathrooms: 2
Primary bedroom
- Features: Dual Sinks, En Suite Bathroom, Garden Tub/Roman Tub, Separate Shower, Walk-In Closet(s)
- Level: First
- Dimensions: 14 x 15
Bedroom
- Level: First
- Dimensions: 10 x 12
Bedroom
- Level: First
- Dimensions: 11 x 12
Dining room
- Level: First
- Dimensions: 17 x 8
Kitchen
- Features: Breakfast Bar, Built-in Features, Kitchen Island, Pantry, Stone Counters
- Level: First
- Dimensions: 10 x 16
Living room
- Level: First
- Dimensions: 17 x 16
Heating
- Central, Electric
Cooling
- Central Air, Electric
Appliances
- Included: Dishwasher, Electric Oven, Electric Range, Disposal, Microwave
Features
- High Speed Internet, Cable TV
- Flooring: Carpet, Laminate
- Has basement: Yes
- Number of fireplaces: 1
- Fireplace features: Gas Log
Interior area
- Total interior livable area: 1,834 sqft
Property
Parking
- Total spaces: 2
- Parking features: Driveway, Garage
- Attached garage spaces: 2
Features
- Levels: One
- Stories: 1
- Pool features: None
Lot
- Size: 4,356 Square Feet
Details
- Parcel number: 2931755
Construction
Type & style
- Home type: SingleFamily
- Architectural style: Detached
- Property subtype: Single Family Residence
Condition
- Under Construction
- New construction: Yes
- Year built: 2026
Utilities & green energy
- Sewer: Public Sewer
- Water: Public
- Utilities for property: Sewer Available, Water Available, Cable Available
Community & HOA
Community
- Security: Carbon Monoxide Detector(s), Smoke Detector(s)
- Subdivision: Clearview Ranch
HOA
- Has HOA: Yes
- Services included: All Facilities
- HOA fee: $775 annually
- HOA name: Neighborhood Management
- HOA phone: 972-379-9783
Location
- Region: Royse City
Financial & listing details
- Price per square foot: $225/sqft
- Date on market: 8/14/2026
Estimated market value
Not available
Estimated sales range
Not available
Not available
Price history
| Date | Event | Price |
|---|---|---|
| 8/14/2026 | Listed for sale | $411,860$225/sqft |
Source: NTREIS #21360313 Report a problem | ||
Public tax history
Tax history is unavailable.
Monthly payment
Est. payment
Payment breakdown
Explore the cost of this home by adjusting the details. Changes won't be saved.Climate risks
Neighborhood: 75189
Nearby schools
GreatSchools rating
- 4/10Davis Elementary SchoolGrades: PK-5Distance: 1.3 mi
- 4/10Royse City Middle SchoolGrades: 6-8Distance: 1.4 mi
- 5/10Royse City High SchoolGrades: 9-12Distance: 2.9 mi
Schools provided by the listing agent
- Elementary: Davis
- Middle: Ouida Baley
- High: Royse City
- District: Royse City ISD
Source: NTREIS. This data may not be complete. We recommend contacting the local school district to confirm school assignments for this home.
- $491,4145 bd4 ba3.1k sqft1008 Longfellow Ln, Royse City, TX 75189New Construction

- $432,2964 bd3 ba2k sqft1012 Longfellow Ln, Royse City, TX 75189New Construction
- $424,2174 bd3 ba2.4k sqft1120 Pitchfork Rd, Royse City, TX 75189New Construction

- $500,4995 bd4 ba3.2k sqft1020 Longfellow Ln, Royse City, TX 75189New Construction

- $428,6404 bd3 ba2.6k sqft1004 Pitchfork Rd, Royse City, TX 75189New Construction
- from $454,9904 bd3 ba2.6k sqftSPIRIT Plan, Clearview Ranch, Royse City, TX 75189New Construction
- from $492,9905 bd4 ba3.2k sqftSIERRA Plan, Clearview Ranch, Royse City, TX 75189New Construction
- from $445,9904 bd3 ba2.4k sqftMESA Plan, Clearview Ranch, Royse City, TX 75189New Construction
A local agent can set up tours, give advice and negotiate with sellers.
Similar homes
- $432,2964 bd3 ba2k sqft1012 Longfellow Ln, Royse City, TX 75189New ConstructionNTREIS
- $419,0004 bd3 ba2.3k sqft1812 Fair Oaks Ln, Royse City, TX 75189For Sale
 MLS ID #21361753, Spencer Sherrard. NTREIS
 - $405,0004 bd3 ba2.3k sqft1824 Fair Oaks Ln, Royse City, TX 75189For Sale
 MLS ID #21358043, Heather Alba. NTREIS
 - from $430,9904 bd3 ba2.1k sqftCIMARRON Plan, Clearview Ranch, Royse City, TX 75189New Construction
 DR Horton
 - from $413,9903 bd3 ba1.8k sqftCHEYENNE Plan, Clearview Ranch, Royse City, TX 75189New ConstructionDR Horton
- $--4 bd2 ba2k sqft2525 Moser Ln, Royse City, TX 75189AuctionAuction.com 2
- from $386,4904 bd2 ba2k sqftAvery Plan, Madera, Royse City, TX 75189New ConstructionDR Horton
- $399,0593 bd2 ba1.8k sqft1020 Pitchfork Rd, Royse City, TX 75189New ConstructionMLS ID #21309366, Kim Reasor. NTREIS
- $329,0003 bd3 ba2.1k sqft1021 Saint Matthew Cir, Royse City, TX 75189For SaleMLS ID #21321960, Joseph Augustine. NTREIS
- $421,2044 bd3 ba2.3k sqft3212 Larry Lott Blvd, Royse City, TX 75189New ConstructionNTREIS
- $340,0003 bd3 ba2.1k sqft1006 Saint Jude Ct, Royse City, TX 75189For SaleMLS ID #21301597, Benny Punnoose. NTREIS
- from $420,9903 bd3 ba1.9k sqftBEAUX Plan, Clearview Ranch, Royse City, TX 75189New ConstructionDR Horton
- $404,3474 bd3 ba2k sqft3105 Steer Trl, Royse City, TX 75189New ConstructionNTREIS
- $310,0003 bd3 ba2.1k sqft1103 Saint Matthew Cir, Royse City, TX 75189For SaleMLS ID #21340381, Thomas Varghese. NTREIS
- $424,2174 bd3 ba2.4k sqft1120 Pitchfork Rd, Royse City, TX 75189New ConstructionNTREIS
- from $426,9904 bd3 ba2k sqftLEVI Plan, Clearview Ranch, Royse City, TX 75189New ConstructionDR Horton
- $428,6404 bd3 ba2.6k sqft1004 Pitchfork Rd, Royse City, TX 75189New ConstructionMLS ID #21309394, Kim Reasor. NTREIS
- $349,9004 bd3 ba2.1k sqft2513 Moser Ln, Royse City, TX 75189For SaleMLS ID #21342367, Chaz Cameli. NTREIS
- $375,0004 bd3 ba2.2k sqft2263 River Bend Rd, Royse City, TX 75189New ConstructionNTREIS
- from $437,9904 bd3 ba2.3k sqftLARIAT Plan, Clearview Ranch, Royse City, TX 75189New ConstructionDR Horton
