Beautiful Corner Lot Model House. Open Floor Plan, High Ceiling, Granite Counter Top in kitchen and bath, stainless steel appliances, 42in wood cabinets. family room with gas start Fireplace.Three bedrooms with large Master, engineered hard wood in entry & living. Ceramic tiles in kitchen and bath.Master suite has dual sinks and separate shower and walk in closet. Jetted Bath with designer shower. Great Opportunity in a Senior Community. Must See. Down Payment Assistance may be available for this house.
For sale
$310,000
1103 Saint Matthew Cir, Royse City, TX 75189
3beds
2,121sqft
Single Family Residence
Built in 2014
8,712 Square Feet Lot
$-- Zestimate®
$146/sqft
$83/mo HOA
What's special
High ceilingOpen floor planCorner lot model houseStainless steel appliancesSeparate shower
- 22 days |
- 269 |
- 14 |
Likely to sell faster than
Zillow last checked:
Listing updated:
Listed by:
Thomas Varghese 0589264 972-375-2499,
Citiwide Alliance Realty 214-326-0399
Source: NTREIS,MLS#: 21340381
Facts & features
Interior
Bedrooms & bathrooms
- Bedrooms: 3
- Bathrooms: 3
- Full bathrooms: 2
- 1/2 bathrooms: 1
Primary bedroom
- Features: Ceiling Fan(s), Walk-In Closet(s)
- Level: First
- Dimensions: 16 x 14
Primary bedroom
- Features: Built-in Features, Ceiling Fan(s)
- Level: First
- Dimensions: 15 x 10
Bedroom
- Features: Built-in Features, Ceiling Fan(s)
- Level: First
- Dimensions: 12 x 10
Primary bathroom
- Features: Built-in Features, Dual Sinks, Garden Tub/Roman Tub, Jetted Tub, Linen Closet, Stone Counters, Separate Shower
- Level: First
- Dimensions: 10 x 8
Dining room
- Level: First
- Dimensions: 13 x 13
Other
- Features: Built-in Features, Garden Tub/Roman Tub, Stone Counters
- Level: First
- Dimensions: 9 x 7
Half bath
- Features: Granite Counters
- Level: First
- Dimensions: 7 x 2
Kitchen
- Features: Breakfast Bar, Built-in Features, Dual Sinks, Eat-in Kitchen, Granite Counters, Kitchen Island, Pantry
- Level: First
- Dimensions: 16 x 13
Living room
- Features: Ceiling Fan(s), Fireplace
- Level: First
- Dimensions: 19 x 19
Utility room
- Features: Built-in Features, Utility Room
- Level: First
- Dimensions: 6 x 4
Heating
- Central, Natural Gas
Cooling
- Central Air, Ceiling Fan(s), Electric
Appliances
- Included: Dishwasher, Disposal, Gas Range, Gas Water Heater, Microwave
- Laundry: Washer Hookup, Electric Dryer Hookup, Laundry in Utility Room
Features
- Decorative/Designer Lighting Fixtures, Wired for Sound
- Flooring: Carpet, Ceramic Tile, Wood
- Windows: Window Coverings
- Has basement: No
- Number of fireplaces: 1
- Fireplace features: Gas Log, Gas Starter, Masonry, Stone
Interior area
- Total interior livable area: 2,121 sqft
Video & virtual tour
Property
Parking
- Total spaces: 2
- Parking features: Driveway, Garage Faces Front, Garage, Garage Door Opener
- Attached garage spaces: 2
Accessibility
- Accessibility features: Accessible Doors
Features
- Levels: One
- Stories: 1
- Patio & porch: Rear Porch, Patio, Covered
- Exterior features: Lighting, Rain Gutters
- Pool features: None
Lot
- Size: 8,712 Square Feet
- Features: Corner Lot, Landscaped, Subdivision, Sprinkler System
Details
- Parcel number: R1055700H03801
Construction
Type & style
- Home type: SingleFamily
- Architectural style: Traditional,Detached
- Property subtype: Single Family Residence
Materials
- Brick, Frame, Rock, Stone
- Foundation: Slab
- Roof: Shingle
Condition
- Year built: 2014
Utilities & green energy
- Sewer: Public Sewer
- Water: Public
- Utilities for property: Natural Gas Available, Sewer Available, Separate Meters, Underground Utilities, Water Available
Green energy
- Energy efficient items: Appliances, HVAC, Insulation, Thermostat, Windows
- Water conservation: Low-Flow Fixtures, Water-Smart Landscaping
Community & HOA
Community
- Features: Playground, Curbs, Sidewalks
- Security: Prewired, Security System, Fire Alarm, Smoke Detector(s)
- Senior community: Yes
- Subdivision: Kca Homes
HOA
- Has HOA: Yes
- Services included: Maintenance Grounds
- HOA fee: $1,000 annually
- HOA name: Kcah Hoa
- HOA phone: 469-608-8945
Location
- Region: Royse City
Financial & listing details
- Price per square foot: $146/sqft
- Tax assessed value: $363,931
- Annual tax amount: $508
- Date on market: 7/25/2026
- Cumulative days on market: 23 days
Estimated market value
Not available
Estimated sales range
Not available
Not available
Price history
| Date | Event | Price |
|---|---|---|
| 7/25/2026 | Listed for sale | $310,000+24.5%$146/sqft |
Source: NTREIS #21340381 Report a problem | ||
| 6/2/2018 | Listing removed | $249,000$117/sqft |
Source: Citiwide Alliance Realty #13799451 Report a problem | ||
| 5/9/2018 | Pending sale | $249,000$117/sqft |
Source: Citiwide Alliance Realty #13799451 Report a problem | ||
| 3/21/2018 | Listed for sale | $249,000$117/sqft |
Source: Citiwide Alliance Realty #13799451 Report a problem | ||
| 3/1/2018 | Listing removed | $1,900$1/sqft |
Source: Citiwide Alliance Realty #13640831 Report a problem | ||
| 7/4/2017 | Listed for rent | $1,900$1/sqft |
Source: Citiwide Alliance Realty #13640831 Report a problem | ||
Public tax history
| Year | Property taxes | Tax assessment |
|---|---|---|
| 2025 | $508 | $363,931 +8.3% |
| 2024 | -- | $335,984 +10% |
| 2023 | $467 -11.5% | $305,440 +10% |
| 2022 | $528 | $277,673 +10% |
| 2021 | $528 -1.2% | $252,430 +0.8% |
| 2020 | $534 -14.9% | $250,515 +2.3% |
| 2019 | $628 -4.9% | $245,000 -2.8% |
| 2018 | $660 -22.4% | $252,000 -21.3% |
| 2017 | $851 | $320,059 +8.9% |
| 2016 | $851 | $293,913 +159.2% |
| 2015 | -- | $113,405 |
Find assessor info on the county website
Monthly payment
Est. payment
Payment breakdown
Explore the cost of this home by adjusting the details. Changes won't be saved.Climate risks
Neighborhood: 75189
Nearby schools
GreatSchools rating
- 4/10Davis Elementary SchoolGrades: PK-5Distance: 1.5 mi
- 4/10Royse City Middle SchoolGrades: 6-8Distance: 1.6 mi
- 5/10Royse City High SchoolGrades: 9-12Distance: 3 mi
Schools provided by the listing agent
- Elementary: Davis
- Middle: Roysecity,Ruth Cherry
- High: Roysecity
- District: Royse City ISD
Source: NTREIS. This data may not be complete. We recommend contacting the local school district to confirm school assignments for this home.
- $--3 bd3 ba1.9k sqft1025 Saint Matthew Cir, Royse City, TX 75189Sold
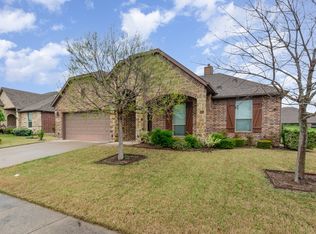
- $337,8003 bd2 ba2k sqft1010 Saint Jude Ct, Royse City, TX 75189Off Market
- $111,114-- bd-- ba2.1k sqft1021 Saint Matthew Cir, Royse City, TX 75189Off Market
- $329,0003 bd3 ba2.1k sqft1021 Saint Matthew Cir, Royse City, TX 75189For Sale
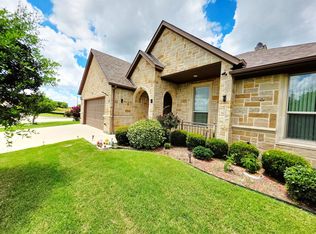
- $340,0003 bd3 ba2.1k sqft1006 Saint Jude Ct, Royse City, TX 75189For Sale
- $322,2003 bd2 ba2.1k sqft1102 Saint Matthew Cir, Royse City, TX 75189Off Market
- $437,6004 bd3 ba3k sqft1106 Saint Matthew Cir, Royse City, TX 75189Off Market
- $341,8003 bd2 ba2.1k sqft1002 Saint Jude Ct, Royse City, TX 75189Off Market
A local agent can set up tours, give advice and negotiate with sellers.
Similar homes
- $329,0003 bd3 ba2.1k sqft1021 Saint Matthew Cir, Royse City, TX 75189For SaleMLS ID #21321960, Joseph Augustine. NTREIS
- $340,0003 bd3 ba2.1k sqft1006 Saint Jude Ct, Royse City, TX 75189For Sale
 MLS ID #21301597, Benny Punnoose. NTREIS
 - $350,0003 bd3 ba2.3k sqft902 Saint Matthew Cir, Royse City, TX 75189For Sale
 MLS ID #21234456, Marsha Sikes. NTREIS
 - $313,4004 bd2 ba1.9k sqft1209 Lost Valley Dr, Royse City, TX 75189Off Market

- $405,0004 bd3 ba2.3k sqft1824 Fair Oaks Ln, Royse City, TX 75189For SaleMLS ID #21358043, Heather Alba. NTREIS
- $339,0003 bd2 ba2k sqft2400 Sabine Cir, Royse City, TX 75189For SaleMLS ID #21343721, Janeth Leal. NTREIS
- $299,9004 bd3 ba2k sqft1621 Applegate Way, Royse City, TX 75189For SaleMLS ID #21261841, Kim Johnson. NTREIS
- $300,0004 bd2 ba2k sqft310 Hollow Branch Dr, Royse City, TX 75189For SaleMLS ID #21328338, Vidal Stanfield. NTREIS
- $272,5004 bd2 ba1.8k sqft601 Cultivator Ct, Royse City, TX 75189For SaleMLS ID #21338707, Brianna Oberle. NTREIS
- $325,0004 bd2 ba1.8k sqft910 Community Way, Royse City, TX 75189For SaleMLS ID #21223587, Josh Mills. NTREIS
- $339,0004 bd3 ba2.4k sqft3217 Honeycomb Way, Royse City, TX 75189For SaleMLS ID #21282461, Heather Leevey. NTREIS
- $289,5004 bd2 ba1.9k sqft2928 Shoemaker Dr, Royse City, TX 75189For SaleMLS ID #21287980, Len Roof. NTREIS
- $340,0004 bd3 ba2.8k sqft612 Tripp Trl, Royse City, TX 75189For SaleMLS ID #21215837, Yonas Mutaher. NTREIS
- $267,5003 bd2 ba1.8k sqft3324 Overstreet Ln, Royse City, TX 75189For SaleMLS ID #21288106, Gracie Vela. NTREIS
- $335,0003 bd2 ba1.8k sqft5507 Huffines Blvd, Royse City, TX 75189For SaleMLS ID #21183200, Patricia Young. NTREIS
- $294,9004 bd3 ba2.1k sqft2423 French St, Fate, TX 75189For SaleMLS ID #21326019, Catherine Turner. NTREIS
- $245,0003 bd2 ba1.8k sqft1201 Cyprus Dr, Royse City, TX 75189For SaleMLS ID #21272968, Jody Crocker. NTREIS
- $259,0004 bd2 ba1.7k sqft815 Rustic Way, Royse City, TX 75189For SaleMLS ID #21321032, Janine Brissie. NTREIS
- $399,0004 bd3 ba2.1k sqft211 Gardenia Dr, Royse City, TX 75189For SaleMLS ID #21339534, Ivie Williams. NTREIS
- $329,9004 bd3 ba2.4k sqft309 Magnolia Dr, Nevada, TX 75173For SaleMLS ID #21307911, Patrick Abell. NTREIS
