
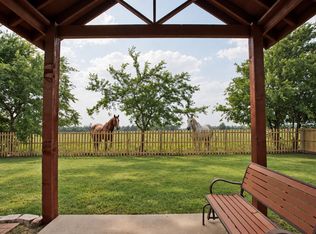
Beautiful and charming home in Woodcreek with an architecturally detailed exterior. If you want Yard of the Month on a regular basis, this is your home and it's at a price to sell quickly! The living area is grand with soaring ceilings and a dining area. The eat in kitchen is expansive with a large pantry and view of the perfect back yard. This home is designed for those who love to gather and entertain. There is a half bath just around the corner on your way to the Primary that has an ensuite with separate vanities and a massive walk-in closet. Upstairs there is a sitting area and 3 additional bedrooms. Woodcreek is a master planned community that offers a captivating lifestyle that blends modern convenience with small-town charm. This sprawling community boast a wide array of amenities designed to enhance your daily lifestyle. From lush parks and walking trails to sparkling community pools and playgrounds, Woodcreek provides an endless opportunity for recreation and relaxation.
For sale
Price cut: $6K (8/22)
$288,900
2423 French St, Fate, TX 75189
4beds
2,163sqft
Single Family Residence
Built in 2017
5,488 Square Feet Lot
$286,600 Zestimate®
$134/sqft
$66/mo HOA
What's special
Dining areaMassive walk-in closetArchitecturally detailed exteriorLarge pantry
- 75 days
- 637
- 58
Zillow last checked:
Listing updated:
Listed by:
Catherine Turner 0615138 214-499-7337,
JPAR - Rockwall 972-836-9295
Source: NTREIS,MLS#: 21326019
Facts & features
Interior
Bedrooms & bathrooms
- Bedrooms: 4
- Bathrooms: 3
- Full bathrooms: 2
- 1/2 bathrooms: 1
Primary bedroom
- Features: Ceiling Fan(s), Double Vanity, En Suite Bathroom, Linen Closet, Separate Shower, Walk-In Closet(s)
- Level: First
- Dimensions: 16 x 13
Kitchen
- Features: Built-in Features, Ceiling Fan(s), Eat-in Kitchen, Pantry, Stone Counters, Walk-In Pantry
- Level: First
- Dimensions: 16 x 13
Living room
- Features: Ceiling Fan(s)
- Level: First
- Dimensions: 24 x 19
Heating
- Central
Cooling
- Central Air
Appliances
- Included: Dishwasher, Electric Range, Disposal, Microwave
Features
- Cathedral Ceiling(s), Decorative/Designer Lighting Fixtures, Double Vanity, Eat-in Kitchen, Granite Counters, High Speed Internet, Open Floorplan, Pantry, Cable TV, Vaulted Ceiling(s), Walk-In Closet(s), Wired for Sound
- Flooring: Carpet, Ceramic Tile
- Has basement: No
- Has fireplace: No
Interior area
- Total interior livable area: 2,163 sqft
Video & virtual tour
Property
Parking
- Total spaces: 2
- Parking features: Driveway
- Attached garage spaces: 2
Accessibility
- Accessibility features: Smart Technology
Features
- Levels: Two
- Stories: 2
- Pool features: None, Community
- Fencing: Wood
Lot
- Size: 5,488 Square Feet
- Dimensions: 5502 sqft
Details
- Parcel number: 000000091360
Construction
Type & style
- Home type: SingleFamily
- Architectural style: Detached
- Property subtype: Single Family Residence
Materials
- Brick
- Foundation: Slab
- Roof: Composition
Condition
- Resale
- Year built: 2017
Utilities & green energy
- Sewer: Public Sewer
- Water: Public
- Utilities for property: Electricity Available, Municipal Utilities, Phone Available, Sewer Available, Underground Utilities, Water Available, Cable Available
Community & HOA
Community
- Features: Clubhouse, Curbs, Fitness Center, Fishing, Playground, Park, Pool, Trails/Paths
- Security: Fire Alarm
- Subdivision: Woodcreek Ph 6b
HOA
- Has HOA: Yes
- Services included: All Facilities, Maintenance Grounds
- HOA fee: $396 semi-annually
- HOA name: Principal Management
- HOA phone: 833-462-3627
Location
- Region: Fate
Financial & listing details
- Price per square foot: $134/sqft
- Tax assessed value: $321,850
- Annual tax amount: $7,956
- Date on market: 7/13/2026
- Cumulative days on market: 76 days
- Listing terms: Cash,Conventional,FHA
Estimated market value
$286,600
$272,000 - $301,000
$2,495/mo
Price history
| Date | Event | Price |
|---|---|---|
| 8/22/2026 | Price change | $288,900-2%$134/sqft |
Source: NTREIS #21326019 Report a problem | ||
| 8/10/2026 | Price change | $294,900-1.7%$136/sqft |
Source: NTREIS #21326019 Report a problem | ||
| 7/13/2026 | Listed for sale | $299,900$139/sqft |
Source: NTREIS #21326019 Report a problem | ||
| 5/24/2017 | Sold | -- |
Source: Public Record Report a problem | ||
Public tax history
| Year | Property taxes | Tax assessment |
|---|---|---|
| 2025 | $6,199 -6.3% | $321,850 +0.9% |
| 2024 | $6,618 +10.6% | $318,868 +10% |
| 2023 | $5,983 -10.3% | $289,880 +10% |
| 2022 | $6,668 +2.7% | $263,527 +10% |
| 2021 | $6,494 +6.1% | $239,570 +3.5% |
| 2020 | $6,120 | $231,540 +0.1% |
| 2019 | -- | $231,230 +5.9% |
| 2018 | $6,217 +495.1% | $218,270 +539.5% |
| 2017 | $1,045 | $34,130 |
Find assessor info on the county website
Monthly payment
Est. payment
Payment breakdown
Explore the cost of this home by adjusting the details. Changes won't be saved.Climate risks
Neighborhood: 75189
Nearby schools
Schools provided by the listing agent
- Elementary: Vernon
- Middle: Bobby Summers
- High: Royse City
- District: Royse City ISD
Source: NTREIS. This data may not be complete. We recommend contacting the local school district to confirm school assignments for this home.
Similar homes
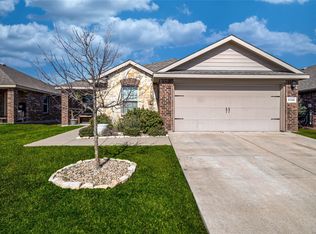
- $303,0003 bd3 ba2k sqft1335 Black Canyon Ave, Royse City, TX 75189For Sale
 MLS ID #21389163, Helen Fortier. NTREIS
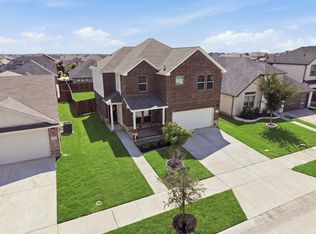
 - $320,0004 bd3 ba2.1k sqft813 Horton St, Fate, TX 75189For Sale
 MLS ID #21213153, Jennifer Vu. NTREIS
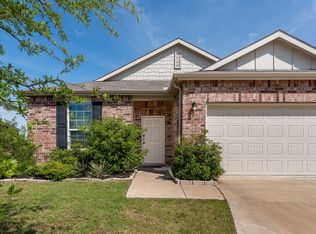
 - $274,0003 bd2 ba1.7k sqft315 Citrus Dr, Fate, TX 75189For Sale
 MLS ID #21260924, Shari Quan-Rios. NTREIS
 - $299,0003 bd2 ba2k sqft1309 N Houston St, Royse City, TX 75189For Sale
 MLS ID #21383826, Parker Hall. NTREIS
