Situated on one of the largest lots in the subdivision, this beautifully maintained home offers space, functionality, & thoughtful owner upgrades throughout. From the moment you arrive, you'll love the oversized front porch with plenty of room for seating & relaxing evenings, the long driveway, & the large canopy providing welcome shade and protection for vehicles during the Texas summers.
Step inside to a large, welcoming foyer that opens into a spacious layout featuring beautiful wood flooring & an oversized family room perfect for entertaining or everyday living. The kitchen offers generous cabinet and counter space, while the refrigerator, washer, and dryer will all convey with the sale for added convenience.
The oversized primary suite includes a seating area, creating the perfect retreat after a long day. The primary bath has been upgraded with dual shower heads for a spa-like experience. Additional owner upgrades include a utility room mop sink with hose attachment, plus another mop sink in the garage. The garage has been custom prewired for the ultimate man cave or workshop setup with additional 240-volt plugs & offers plenty of storage space with wall-mounted shelving that will remain with the home. Pool table is negotiable.
This property is loaded with practical improvements rarely found at this price point, including hot & cold-water hose bibs located on 3 of the 4 corners of the home, French drain systems installed at each corner & near the entrance to assist with drainage, & convenient backyard access to water & sewer connections, making future expansion projects, workshops, storage buildings, or a detached man cave much easier to accommodate.
Enjoy outdoor living in the huge backyard featuring a covered patio with endless possibilities for entertaining, relaxing & gardening. With its larger lot size, custom upgrades, extensive utility enhancements, & possible USDA financing eligibility, this Royse City gem is one you won't want to miss!
For sale
Price cut: $1.5K (8/3)
$267,500
3324 Overstreet Ln, Royse City, TX 75189
3beds
1,813sqft
:
Get pre-qualified$1,866/mo
Single Family Residence
Built in 2007
9,234 Square Feet Lot
$266,900 Zestimate®
$148/sqft
$25/mo HOA
What's special
Larger lot sizeLarge welcoming foyerBeautiful wood flooringLong drivewaySpacious layout
- 69 days |
- 505 |
- 56 |
Zillow last checked:
Listing updated:
Listed by:
Gracie Vela 0511757 214-738-5576,
Vela Realty Group LLC 214-738-5576
Source: NTREIS,MLS#: 21288106
Facts & features
Interior
Bedrooms & bathrooms
- Bedrooms: 3
- Bathrooms: 2
- Full bathrooms: 2
Primary bedroom
- Features: Ceiling Fan(s), En Suite Bathroom, Sitting Area in Primary, Walk-In Closet(s)
- Level: First
- Dimensions: 18 x 16
Bedroom
- Features: Ceiling Fan(s)
- Level: First
- Dimensions: 12 x 12
Bedroom
- Features: Ceiling Fan(s)
- Level: First
- Dimensions: 12 x 11
Primary bathroom
- Features: En Suite Bathroom, Multiple Shower Heads
- Level: First
- Dimensions: 10 x 8
Dining room
- Level: First
- Dimensions: 12 x 12
Kitchen
- Features: Breakfast Bar, Built-in Features, Dual Sinks, Eat-in Kitchen, Granite Counters, Kitchen Island, Pantry, Stone Counters, Solid Surface Counters, Walk-In Pantry
- Level: First
- Dimensions: 15 x 18
Living room
- Features: Ceiling Fan(s)
- Level: First
- Dimensions: 15 x 8
Utility room
- Features: Built-in Features, Closet, Sink, Utility Room, Utility Sink
- Level: First
- Dimensions: 8 x 7
Heating
- Central
Cooling
- Central Air, Ceiling Fan(s)
Appliances
- Included: Dishwasher, Electric Range, Electric Water Heater, Disposal, Microwave, Refrigerator
- Laundry: Common Area, Dryer Hookup, ElectricDryer Hookup, Laundry in Utility Room, In Hall
Features
- Chandelier, Decorative/Designer Lighting Fixtures, Eat-in Kitchen, Kitchen Island, Open Floorplan, Pantry, Walk-In Closet(s)
- Flooring: Carpet, Combination
- Windows: Window Coverings
- Has basement: No
- Has fireplace: No
Interior area
- Total interior livable area: 1,813 sqft
Video & virtual tour
Property
Parking
- Total spaces: 2
- Parking features: Concrete, Door-Single, Driveway, Garage Faces Front, Kitchen Level
- Attached garage spaces: 2
Features
- Levels: One
- Stories: 1
- Patio & porch: Rear Porch, Front Porch, Patio, Covered
- Exterior features: Rain Gutters
- Pool features: None, Community
- Fencing: Fenced,Wood
Lot
- Size: 9,234 Square Feet
- Features: Landscaped, Level
Details
- Parcel number: 206432
Construction
Type & style
- Home type: SingleFamily
- Architectural style: Traditional,Detached
- Property subtype: Single Family Residence
Materials
- Brick
- Foundation: Slab
- Roof: Composition
Condition
- Year built: 2007
Utilities & green energy
- Sewer: Public Sewer
- Water: Public
- Utilities for property: Electricity Available, Electricity Connected, Sewer Available, Separate Meters, Water Available
Community & HOA
Community
- Features: Other, Playground, Park, Pool, Sidewalks
- Security: Smoke Detector(s)
- Subdivision: Woodland Creek Ph Ii
HOA
- Has HOA: Yes
- Services included: All Facilities, Association Management, Maintenance Grounds, Maintenance Structure
- HOA fee: $150 semi-annually
- HOA name: Neighborhood Management
- HOA phone: 972-359-1548
Location
- Region: Royse City
Financial & listing details
- Price per square foot: $148/sqft
- Tax assessed value: $265,490
- Annual tax amount: $6,302
- Date on market: 6/3/2026
- Cumulative days on market: 70 days
- Listing terms: Cash,Conventional,FHA,USDA Loan,VA Loan
- Exclusions: Televisions; however, mounts will stay. Black Fridge in kitchen will convey. All additional refrigerators & freezers are excluded.
Estimated market value
$266,900
$254,000 - $280,000
$1,916/mo
Price history
| Date | Event | Price |
|---|---|---|
| 8/3/2026 | Price change | $267,500-0.6%$148/sqft |
Source: NTREIS #21288106 Report a problem | ||
| 7/13/2026 | Price change | $269,000-2.2%$148/sqft |
Source: NTREIS #21288106 Report a problem | ||
| 7/8/2026 | Price change | $275,000-6.1%$152/sqft |
Source: NTREIS #21288106 Report a problem | ||
| 6/19/2026 | Price change | $292,900-4%$162/sqft |
Source: NTREIS #21288106 Report a problem | ||
| 6/3/2026 | Listed for sale | $305,000$168/sqft |
Source: NTREIS #21288106 Report a problem | ||
Public tax history
| Year | Property taxes | Tax assessment |
|---|---|---|
| 2025 | $1,435 -1% | $265,490 -4% |
| 2024 | $1,449 +7.9% | $276,675 +10% |
| 2023 | $1,343 +3% | $251,523 +10% |
| 2022 | $1,304 -5.6% | $228,657 +10% |
| 2021 | $1,381 -6.1% | $207,870 +0.5% |
| 2020 | $1,470 +0.2% | $206,800 +4.1% |
| 2019 | $1,468 +5.6% | $198,720 +6.9% |
| 2018 | $1,389 +9% | $185,844 +7.5% |
| 2017 | $1,274 +9.8% | $172,830 +12.5% |
| 2016 | $1,160 +1.7% | $153,590 +5.3% |
| 2015 | $1,141 | $145,830 -0.9% |
| 2014 | $1,141 | $147,120 +9.5% |
| 2013 | -- | $134,380 -0.2% |
| 2012 | -- | $134,630 +0.6% |
| 2011 | -- | $133,860 +2% |
| 2010 | -- | $131,260 -6.2% |
| 2009 | -- | $139,900 -2% |
| 2008 | -- | $142,710 +67.1% |
| 2007 | -- | $85,390 |
Find assessor info on the county website
Monthly payment
Est. payment
Payment breakdown
Explore the cost of this home by adjusting the details. Changes won't be saved.Climate risks
Neighborhood: Woodland Creek
Nearby schools
GreatSchools rating
- 6/10W R (Bill) Fort Elementary SchoolGrades: PK-5Distance: 0.5 mi
- 4/10Royse City Middle SchoolGrades: 6-8Distance: 1.9 mi
- 5/10Royse City High SchoolGrades: 9-12Distance: 0.3 mi
Schools provided by the listing agent
- Elementary: Fort
- Middle: Ouida Baley
- High: Royse City
- District: Royse City ISD
Source: NTREIS. This data may not be complete. We recommend contacting the local school district to confirm school assignments for this home.
- $294,5004 bd3 ba2.1k sqft3320 Overstreet Ln, Royse City, TX 75189Off Market
- $268,3004 bd2 ba1.8k sqft3400 Overstreet Ln, Royse City, TX 75189Off Market
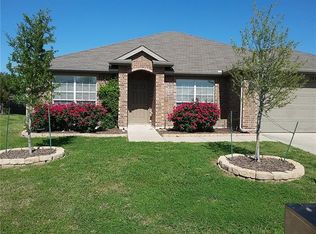
- $250,4003 bd2 ba1.6k sqft3405 Spruce St, Royse City, TX 75189Off Market

- $269,1003 bd2 ba1.8k sqft3413 Spruce St, Royse City, TX 75189Off Market

- $268,9004 bd2 ba1.6k sqft3316 Overstreet Ln, Royse City, TX 75189Off Market
- $292,0004 bd2 ba2.1k sqft3401 Spruce St, Royse City, TX 75189Off Market
- $273,300-- bd-- ba1.6k sqft3404 Overstreet Ln, Royse City, TX 75189Off Market
- $255,8003 bd2 ba1.6k sqft3421 Spruce St, Royse City, TX 75189Off Market
A local agent can set up tours, give advice and negotiate with sellers.
Similar homes
- $295,0004 bd2 ba1.9k sqft3204 Clear Creek Dr, Royse City, TX 75189For Sale
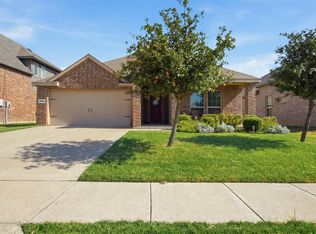 MLS ID #21354730, Emily Bowen. NTREIS
 - $259,9993 bd2 ba1.5k sqft1429 Applegate Way, Royse City, TX 75189For Sale
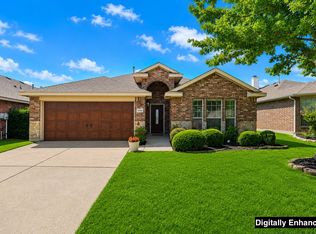 MLS ID #21299306, Jason Sickles. NTREIS
 - $276,7004 bd2 ba1.8k sqft3116 Crystal Way, Royse City, TX 75189For Sale
 MLS ID #21068903, Bill Moomaw. NTREIS
 - $239,0003 bd2 ba1.3k sqft1308 Honeywood Ln, Royse City, TX 75189For Sale
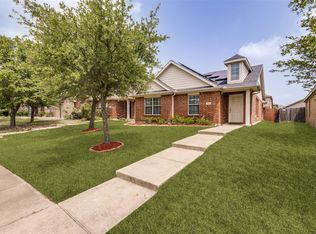 MLS ID #21253614, Jennifer Buchanan. NTREIS
 - $310,0004 bd2 ba2k sqft310 Hollow Branch Dr, Royse City, TX 75189For SaleMLS ID #21328338, Vidal Stanfield. NTREIS
- $219,0003 bd2 ba1.3k sqft1601 Applegate Way, Royse City, TX 75189For SaleMLS ID #21342772, Vanessa Brandt. NTREIS
- $285,0003 bd3 ba1.8k sqft1225 Honeywood Ln, Royse City, TX 75189For SaleMLS ID #21222953, Steven Palmer. NTREIS
- $230,0003 bd2 ba1.4k sqft1208 Bent Tree Rd, Royse City, TX 75189For SaleMLS ID #21192182, Holly Gilliland. NTREIS
- $269,9005 bd2 ba2k sqft312 Silo Cir, Royse City, TX 75189For SaleMLS ID #21289896, Stacie Noble. NTREIS
- $299,9004 bd3 ba2k sqft1228 Land Oak Rd, Royse City, TX 75189For SaleMLS ID #21314502, Patty Turner. NTREIS
- $259,9004 bd2 ba1.5k sqft801 Turnbuckle Ct, Royse City, TX 75189For SaleMLS ID #21327968, Tracie Gheen. NTREIS
- $219,9003 bd2 ba1.4k sqft1705 Applegate Way, Royse City, TX 75189For SaleMLS ID #21336153, Catherine Turner. NTREIS
- $313,4004 bd2 ba1.9k sqft1209 Lost Valley Dr, Royse City, TX 75189Off Market
- $299,9004 bd3 ba2k sqft1621 Applegate Way, Royse City, TX 75189For SaleMLS ID #21261841, Kim Johnson. NTREIS
- $305,0004 bd3 ba2.1k sqft2434 Hankinson Ln, Fate, TX 75189For SaleMLS ID #21354381, Geoffrey Lyons. NTREIS
- $245,0003 bd2 ba1.5k sqft806 Twin Edge Dr, Royse City, TX 75189For SaleMLS ID #21306518, Emily Huynh. NTREIS
- $264,0004 bd2 ba1.7k sqft734 Meadow Creek Ln, Royse City, TX 75189For SaleMLS ID #21202883, Leah Cunningham. NTREIS
- $240,0003 bd2 ba1.5k sqft319 Pine Hollow Way, Royse City, TX 75189For SaleMLS ID #21297716, Helen Fortier. NTREIS
- $399,0004 bd3 ba2.1k sqft211 Gardenia Dr, Royse City, TX 75189For SaleMLS ID #21339534, Ivie Williams. NTREIS
- $--3 bd2 ba1.7k sqft509 Thomas St, Terrell, TX 75160AuctionAuction.com 2
