Cute and well-maintained with thoughtful upgrades, this three-bedroom home in Royse City is ready for its next owner! Offering a comfortable layout and inviting atmosphere, this home is perfect for first-time buyers, downsizers, or anyone looking for a place to call their own. Smart home features include smart light and fan switches, smart thermostat, front-facing security camera, and video doorbell for added convenience and peace of mind. Oversized primary bedroom with private access to back patio, en-suite bath, and walk-in closet. Enjoy outdoor living on the spacious 21 x 9 covered back patio complete with built-in speakers, recessed lighting, ceiling fan, and wiring for a TV—perfect for relaxing with a cup of coffee or watching fall football games while grilling. A 10 x 12 storage shed provides ample space for lawn and garden equipment, extra storage, or a dedicated hobby area. Foundation repaired with transferable warranty in 2023. Roof replaced in November. 2024. Refrigerator and TV’s are negotiable. Don’t miss the opportunity to make this adorable home your own!
For sale
$225,000
800 Cooper Ln, Royse City, TX 75189
3beds
1,180sqft
Single Family Residence
Built in 2001
5,009 Square Feet Lot
$-- Zestimate®
$191/sqft
$-- HOA
What's special
Comfortable layoutWalk-in closetSmart thermostatOversized primary bedroomFront-facing security cameraVideo doorbellEn-suite bath
- 16 days
- 305
- 38
Likely to sell faster than
Zillow last checked:
Listing updated:
Listed by:
Summer Rhone 0641157 972-771-8163,
Ebby Halliday, REALTORS 972-771-8163
Source: NTREIS,MLS#: 21424939
Facts & features
Interior
Bedrooms & bathrooms
- Bedrooms: 3
- Bathrooms: 2
- Full bathrooms: 2
Primary bedroom
- Features: Ceiling Fan(s), En Suite Bathroom, Walk-In Closet(s)
- Level: First
- Dimensions: 16 x 12
Bedroom
- Features: Ceiling Fan(s)
- Level: First
- Dimensions: 12 x 9
Bedroom
- Features: Ceiling Fan(s)
- Level: First
- Dimensions: 10 x 11
Breakfast room nook
- Level: First
- Dimensions: 7 x 8
Kitchen
- Features: Built-in Features, Granite Counters, Pantry
- Level: First
- Dimensions: 9 x 8
Living room
- Features: Ceiling Fan(s)
- Level: First
- Dimensions: 19 x 14
Heating
- Central, Electric
Cooling
- Central Air, Electric
Appliances
- Included: Dishwasher, Electric Oven, Electric Range, Electric Water Heater, Disposal
- Laundry: Washer Hookup, Dryer Hookup, In Garage
Features
- Eat-in Kitchen, Granite Counters, Pantry, Smart Home, Cable TV, Vaulted Ceiling(s), Walk-In Closet(s), Wired for Sound
- Flooring: Carpet, Ceramic Tile
- Windows: Window Coverings
- Has basement: No
- Has fireplace: No
Interior area
- Total interior livable area: 1,180 sqft
Video & virtual tour
Property
Parking
- Total spaces: 2
- Parking features: Door-Single, Driveway, Garage Faces Front, Garage, Garage Door Opener
- Attached garage spaces: 2
Features
- Levels: One
- Stories: 1
- Patio & porch: Front Porch, Patio, Covered
- Exterior features: Lighting, Private Yard, Rain Gutters, Storage
- Pool features: None
- Fencing: Back Yard,Fenced,Gate,Wood
Lot
- Size: 5,009 Square Feet
- Features: Back Yard, Interior Lot, Lawn, Landscaped, Subdivision, Few Trees
Details
- Additional structures: Storage
- Parcel number: 000000051871
Construction
Type & style
- Home type: SingleFamily
- Architectural style: Detached
- Property subtype: Single Family Residence
- Attached to another structure: Yes
Materials
- Foundation: Slab
- Roof: Composition
Condition
- Resale
- Year built: 2001
Utilities & green energy
- Sewer: Public Sewer
- Water: Public
- Utilities for property: Electricity Connected, Sewer Available, Separate Meters, Water Available, Cable Available
Community & HOA
Community
- Features: Sidewalks
- Security: Smoke Detector(s)
- Subdivision: Estates Of Quail Ridge
HOA
- Has HOA: No
Location
- Region: Royse City
Financial & listing details
- Price per square foot: $191/sqft
- Tax assessed value: $215,809
- Annual tax amount: $4,586
- Date on market: 10/30/2026
- Cumulative days on market: 17 days
- Listing terms: Cash,Conventional,FHA,VA Loan
Estimated market value
Not available
Estimated sales range
Not available
Not available
Price history
| Date | Event | Price |
|---|---|---|
| 10/30/2026 | Listed for sale | $225,000+23.3%$191/sqft |
Source: NTREIS #21424939 Report a problem | ||
| 8/7/2020 | Sold | -- |
Source: Agent Provided Report a problem | ||
| 8/1/2020 | Pending sale | $182,500$155/sqft |
Source: Coldwell Banker Apex Realtors #14380368 Report a problem | ||
| 7/9/2020 | Listed for sale | $182,500+8%$155/sqft |
Source: Coldwell Banker Apex, REALTORS #14380368 Report a problem | ||
| 11/10/2018 | Sold | -- |
Source: Agent Provided Report a problem | ||
| 10/16/2018 | Pending sale | $169,000$143/sqft |
Source: Keller Williams Realty #13931923 Report a problem | ||
| 10/8/2018 | Price change | $169,000+2.4%$143/sqft |
Source: Keller Williams Realty #13931923 Report a problem | ||
| 9/27/2018 | Pending sale | $165,000$140/sqft |
Source: Keller Williams Realty #13931923 Report a problem | ||
| 9/14/2018 | Listed for sale | $165,000+65.2%$140/sqft |
Source: Keller Williams Frisco Stars #13931923 Report a problem | ||
| 4/1/2008 | Sold | -- |
Source: Agent Provided Report a problem | ||
| 1/1/2008 | Listed for sale | $99,900$85/sqft |
Source: Owner Report a problem | ||
Public tax history
| Year | Property taxes | Tax assessment |
|---|---|---|
| 2026 | -- | $215,809 -8.8% |
| 2025 | $3,175 -33.6% | $236,630 +3.4% |
| 2024 | $4,780 -3.7% | $228,953 -2.3% |
| 2023 | $4,963 -4.2% | $234,357 +5.9% |
| 2022 | $5,178 +29.9% | $221,260 +32.9% |
| 2021 | $3,987 +12.4% | $166,470 +2% |
| 2020 | $3,548 | $163,150 +7.9% |
| 2019 | -- | $151,260 +24.9% |
| 2018 | $2,755 -5% | $121,110 -3.6% |
| 2017 | $2,902 +15.4% | $125,660 +9.8% |
| 2016 | $2,514 | $114,440 +14.8% |
| 2015 | $2,514 | $99,680 +8.8% |
| 2014 | $2,514 | $91,650 +0.9% |
| 2013 | -- | $90,840 -0.8% |
| 2012 | -- | $91,590 -0.8% |
| 2011 | -- | $92,360 -0.8% |
| 2010 | -- | $93,110 -0.8% |
| 2009 | -- | $93,860 -0.8% |
| 2008 | -- | $94,620 |
| 2007 | -- | $94,620 +0.9% |
| 2006 | -- | $93,780 +8.2% |
| 2005 | -- | $86,710 -2.2% |
| 2004 | -- | $88,690 +0.9% |
| 2003 | -- | $87,870 |
| 2002 | -- | $87,870 |
Find assessor info on the county website
Monthly payment
Est. payment
Payment breakdown
Explore the cost of this home by adjusting the details. Changes won't be saved.Climate risks
Neighborhood: Quail Ridge
Nearby schools
Schools provided by the listing agent
- Elementary: Anita Scott
- Middle: Bobby Summers
- High: Royse City
- District: Royse City ISD
Source: NTREIS. This data may not be complete. We recommend contacting the local school district to confirm school assignments for this home.

Similar homes
- $230,0003 bd2 ba1.1k sqft1509 Audrey Dr, Royse City, TX 75189For Sale
 MLS ID #21352573, Karen Peoples. NTREIS
- $250,0003 bd2 ba1.6k sqft704 Nancy Dr, Royse City, TX 75189For Sale
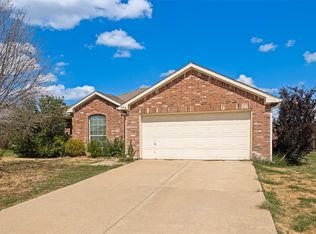 MLS ID #21387755, Nieke Valadez. NTREIS
- $245,0003 bd2 ba1.1k sqft713 Oak Grove Ln, Royse City, TX 75189For Sale
 MLS ID #21361580, Patty Turner. NTREIS
- $265,0003 bd2 ba1.5k sqft2704 Spencer Cir, Royse City, TX 75189For Sale
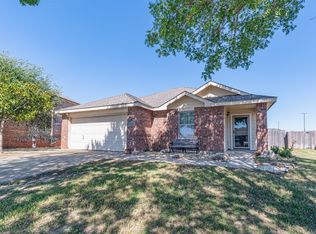 MLS ID #21424648, Ryan Williams. NTREIS
