Welcome home to your very own corner lot in Josephine, TX! This home is perfect for entertaining with 4 bedrooms, 2 bathrooms, an open floor plan, and it is in walking distance of the neighborhood pool. There are two established peach trees in a generous backyard ready for you to make it your own.
The sellers chose beautiful upgrades in the kitchen that include a KitchenAid 3-rack dishwasher, a KitchenAid range with double-oven, and a large contemporary stainless-steel Kohler sink. The bathroom also benefited from upgraded Kohler toilets and gold-brushed handles on the cabinets.
For sale
$272,500
601 Cultivator Ct, Royse City, TX 75189
4beds
1,835sqft
Single Family Residence
Built in 2021
8,145 Square Feet Lot
$269,400 Zestimate®
$149/sqft
$40/mo HOA
What's special
- 26 days |
- 262 |
- 19 |
Likely to sell faster than
Zillow last checked:
Listing updated:
Listed by:
Brianna Oberle 0785015,
Classic Realty 512-341-0049
Source: NTREIS,MLS#: 21338707
Facts & features
Interior
Bedrooms & bathrooms
- Bedrooms: 4
- Bathrooms: 2
- Full bathrooms: 2
Primary bedroom
- Features: Ceiling Fan(s), En Suite Bathroom, Walk-In Closet(s)
- Level: First
- Dimensions: 12 x 16
Bedroom
- Level: First
- Dimensions: 11 x 10
Bedroom
- Level: First
- Dimensions: 11 x 11
Bedroom
- Level: First
- Dimensions: 11 x 11
Primary bathroom
- Level: First
- Dimensions: 8 x 7
Dining room
- Level: First
- Dimensions: 19 x 10
Other
- Level: First
- Dimensions: 7 x 5
Kitchen
- Level: First
- Dimensions: 11 x 19
Laundry
- Level: First
- Dimensions: 6 x 7
Living room
- Features: Ceiling Fan(s), Fireplace
- Level: First
- Dimensions: 14 x 15
Cooling
- Ceiling Fan(s), Electric
Appliances
- Included: Dishwasher, Electric Range, Microwave
- Laundry: Washer Hookup, Dryer Hookup, ElectricDryer Hookup, Laundry in Utility Room
Features
- Eat-in Kitchen, Walk-In Closet(s)
- Has basement: No
- Number of fireplaces: 1
- Fireplace features: Den
Interior area
- Total interior livable area: 1,835 sqft
Video & virtual tour
Property
Parking
- Total spaces: 2
- Parking features: Driveway
- Attached garage spaces: 2
Features
- Levels: One
- Stories: 1
- Pool features: None, Community
- Fencing: Back Yard,Privacy,Wood
Lot
- Size: 8,145 Square Feet
- Features: Corner Lot
Details
- Parcel number: R1245600Z03401
Construction
Type & style
- Home type: SingleFamily
- Architectural style: Detached
- Property subtype: Single Family Residence
- Attached to another structure: Yes
Materials
- Brick
Condition
- Year built: 2021
Utilities & green energy
- Utilities for property: Electricity Connected, Municipal Utilities, Sewer Available, Water Available
Community & HOA
Community
- Features: Pool
- Subdivision: Magnolia Ph 8
HOA
- Has HOA: Yes
- Services included: All Facilities, Maintenance Grounds, Maintenance Structure
- HOA fee: $40 monthly
- HOA name: Proper Hoa Management
- HOA phone: 214-378-1112
Location
- Region: Royse City
Financial & listing details
- Price per square foot: $149/sqft
- Tax assessed value: $286,620
- Annual tax amount: $6,845
- Date on market: 7/24/2026
- Cumulative days on market: 29 days
- Exclusions: curtains, tv mount, shelving, decor
Estimated market value
$269,400
$256,000 - $283,000
$2,005/mo
Price history
| Date | Event | Price |
|---|---|---|
| 7/24/2026 | Listed for sale | $272,500$149/sqft |
Source: NTREIS #21338707 Report a problem | ||
Public tax history
| Year | Property taxes | Tax assessment |
|---|---|---|
| 2025 | $5,086 -34% | $286,620 -9.4% |
| 2024 | $7,707 +10.5% | $316,411 +10.7% |
| 2023 | $6,972 +506.5% | $285,946 +317.1% |
| 2022 | $1,149 | $68,558 |
Find assessor info on the county website
Monthly payment
Est. payment
Payment breakdown
Explore the cost of this home by adjusting the details. Changes won't be saved.Climate risks
Neighborhood: 75189
Nearby schools
GreatSchools rating
- 4/10JOHN & BARBARAGrades: PK-5Distance: 0.3 mi
- 4/10Leland E Edge Middle SchoolGrades: 6-8Distance: 4 mi
- 5/10Community High SchoolGrades: 9-12Distance: 3.8 mi
Schools provided by the listing agent
- Elementary: John & Barbara Roderick
- Middle: Leland Edge
- High: Community
- District: Community ISD
Source: NTREIS. This data may not be complete. We recommend contacting the local school district to confirm school assignments for this home.
- $261,9003 bd2 ba1.6k sqft603 Cultivator Ct, Royse City, TX 75189Off Market
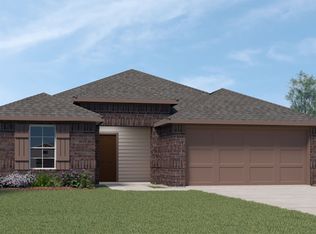
- $297,900-- bd-- ba2.2k sqft600 Cistern Way, Royse City, TX 75189Off Market
- $281,0005 bd2 ba1.9k sqft523 Cultivator Ct, Royse City, TX 75189Off Market
- $246,9003 bd2 ba1.5k sqft605 Cultivator Ct, Royse City, TX 75189Off Market
- $230,8003 bd2 ba1.3k sqft602 Cistern Way, Royse City, TX 75189Off Market
- $302,7004 bd3 ba2k sqft1411 Ella Rose Ln, Royse City, TX 75189Off Market
- $330,1004 bd3 ba2.5k sqft520 Cistern Way, Royse City, TX 75189Off Market
- $240,4003 bd2 ba1.4k sqft607 Cultivator Ct, Royse City, TX 75189Off Market
A local agent can set up tours, give advice and negotiate with sellers.
Similar homes
- $259,0003 bd2 ba1.6k sqft908 Old Bluff Ln, Royse City, TX 75189For Sale
 MLS ID #21353455, Marjorie Bradford. NTREIS
 - $244,0003 bd2 ba1.4k sqft1206 Honeysuckle Dr, Royse City, TX 75189For Sale
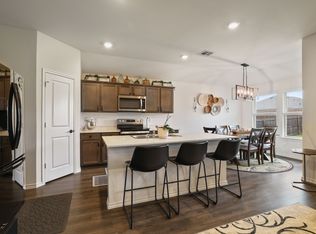 MLS ID #21298773, Krista Mori. NTREIS
 - $265,0004 bd2 ba1.7k sqft509 Pine Hollow Way, Royse City, TX 75189For Sale
 MLS ID #21266529, Rex Rhorer. NTREIS
 - $259,0004 bd2 ba1.7k sqft815 Rustic Way, Royse City, TX 75189For Sale
 MLS ID #21321032, Janine Brissie. NTREIS
 - $239,0003 bd2 ba1.4k sqft710 Olde Mill Rd, Royse City, TX 75189For SaleMLS ID #21322258, Steve Layer. NTREIS
- $240,0003 bd2 ba1.5k sqft319 Pine Hollow Way, Royse City, TX 75189For SaleMLS ID #21297716, Helen Fortier. NTREIS
- $289,5004 bd2 ba1.9k sqft2957 Shoemaker Dr, Royse City, TX 75189For SaleMLS ID #21286380, Alann Polk. NTREIS
- $289,5004 bd2 ba1.9k sqft2928 Shoemaker Dr, Royse City, TX 75189For SaleMLS ID #21287980, Len Roof. NTREIS
- $313,4004 bd2 ba1.9k sqft1209 Lost Valley Dr, Royse City, TX 75189Off Market
- $237,5003 bd2 ba1.3k sqft732 Meadow Creek Ln, Royse City, TX 75189For SaleMLS ID #21263269, Leighann Welk. NTREIS
- $329,9004 bd2 ba2k sqft739 Meadow Creek Ln, Royse City, TX 75189For SaleMLS ID #21318286, LaRay Jacobs. NTREIS
- $299,9004 bd3 ba2k sqft1228 Land Oak Rd, Royse City, TX 75189For SaleMLS ID #21314502, Patty Turner. NTREIS
- $300,0004 bd2 ba2k sqft310 Hollow Branch Dr, Royse City, TX 75189For SaleMLS ID #21328338, Vidal Stanfield. NTREIS
- $276,7004 bd2 ba1.8k sqft3116 Crystal Way, Royse City, TX 75189For SaleMLS ID #21068903, Bill Moomaw. NTREIS
- $349,9004 bd3 ba2.1k sqft2513 Moser Ln, Royse City, TX 75189For SaleMLS ID #21342367, Chaz Cameli. NTREIS
- $310,0004 bd2 ba2.1k sqft2908 Roper St, Royse City, TX 75189For SaleMLS ID #21280861, Wayne Pridgett. NTREIS
- $359,0004 bd3 ba2.2k sqft157 Lisa Ln, Royse City, TX 75189For SaleMLS ID #21362671, Nancy Nelson. NTREIS
- $304,9994 bd3 ba2.1k sqft113 Clason Rd, Royse City, TX 75189For SaleMLS ID #25013475, Karen Hurst, Standard Real Estate. GTARMLS
- $285,0003 bd2 ba1.7k sqft3213 Hollow Branch Dr, Royse City, TX 75189For SaleMLS ID #21177826, Ruth Banda Batista. NTREIS
- $405,0004 bd3 ba2.3k sqft1824 Fair Oaks Ln, Royse City, TX 75189For SaleMLS ID #21358043, Heather Alba. NTREIS
