Experience elevated living in this beautifully crafted new construction home in Rutherford Subdivision. Filled with natural light and designed with soft, elegant color tones, this home showcases impressive ceiling details and refined carpentry accents throughout. The open concept layout features quartz countertops, a spacious island, stainless-steel appliances, and sleek modern finishes.
The primary suite offers a walk-in shower, double vanity, and a custom built-in closet. Each bedroom includes its own custom built-in closet system, adding both style and function. Enjoy outdoor living on the covered patio, plus an oversized 2-car garage and full utility room with sink.
Seller is open to assisting with closing costs with the right offer.
For sale
Price cut: $5K (7/28)
$305,000
1505 Upthegrove St, Greenville, TX 75401
4beds
1,836sqft
Single Family Residence
Built in 2025
7,623 Square Feet Lot
$303,500 Zestimate®
$166/sqft
$-- HOA
What's special
Stainless-steel appliancesFilled with natural lightQuartz countertopsSleek modern finishesSoft elegant color tonesSpacious islandImpressive ceiling details
- 259 days |
- 199 |
- 15 |
Zillow last checked:
Listing updated:
Listed by:
Veronica Rodriguez 0701392 817-522-1602,
Elite Real Estate Texas 623-570-2789
Source: NTREIS,MLS#: 21126345
Facts & features
Interior
Bedrooms & bathrooms
- Bedrooms: 4
- Bathrooms: 3
- Full bathrooms: 2
- 1/2 bathrooms: 1
Primary bedroom
- Level: First
- Dimensions: 14 x 15
Bedroom
- Features: Closet Cabinetry
- Level: First
- Dimensions: 11 x 11
Bedroom
- Features: Closet Cabinetry
- Level: First
- Dimensions: 11 x 11
Bedroom
- Features: Closet Cabinetry
- Level: First
- Dimensions: 12 x 11
Dining room
- Level: First
- Dimensions: 10 x 11
Living room
- Features: Ceiling Fan(s), Fireplace
- Level: First
- Dimensions: 15 x 18
Heating
- Central, Electric, Fireplace(s)
Cooling
- Central Air, Ceiling Fan(s), Electric
Appliances
- Included: Dishwasher, Electric Cooktop, Electric Oven, Electric Range, Disposal
- Laundry: Common Area, Dryer Hookup, ElectricDryer Hookup, Laundry in Utility Room
Features
- Chandelier, Decorative/Designer Lighting Fixtures, Double Vanity, Eat-in Kitchen, High Speed Internet, Kitchen Island, Open Floorplan, Pantry, Smart Home, Cable TV, Vaulted Ceiling(s), Walk-In Closet(s)
- Flooring: Carpet, Luxury Vinyl Plank
- Has basement: No
- Number of fireplaces: 1
- Fireplace features: Electric
Interior area
- Total interior livable area: 1,836 sqft
Video & virtual tour
Property
Parking
- Total spaces: 2
- Parking features: Concrete, Driveway, Garage Faces Front
- Attached garage spaces: 2
Features
- Levels: One
- Stories: 1
- Pool features: None
- Fencing: None
Lot
- Size: 7,623 Square Feet
- Features: Interior Lot, Level
Details
- Parcel number: 77754
Construction
Type & style
- Home type: SingleFamily
- Architectural style: Traditional,Detached
- Property subtype: Single Family Residence
Materials
- Brick, Frame
- Foundation: Slab
- Roof: Composition
Condition
- Year built: 2025
Utilities & green energy
- Sewer: Public Sewer
- Water: Public
- Utilities for property: Sewer Available, Water Available, Cable Available
Green energy
- Energy efficient items: Appliances
Community & HOA
Community
- Security: Fire Alarm
- Subdivision: Rutherford Sub
HOA
- Has HOA: No
Location
- Region: Greenville
Financial & listing details
- Price per square foot: $166/sqft
- Tax assessed value: $41,250
- Annual tax amount: $856
- Date on market: 12/5/2025
- Cumulative days on market: 260 days
- Listing terms: Cash,Conventional,1031 Exchange,FHA,VA Loan
Estimated market value
$303,500
$288,000 - $319,000
$2,138/mo
Price history
| Date | Event | Price |
|---|---|---|
| 7/28/2026 | Price change | $305,000-1.6%$166/sqft |
Source: NTREIS #21126345 Report a problem | ||
| 5/31/2026 | Price change | $310,000-1.6%$169/sqft |
Source: NTREIS #21126345 Report a problem | ||
| 4/25/2026 | Price change | $315,000-1.6%$172/sqft |
Source: NTREIS #21126345 Report a problem | ||
| 3/11/2026 | Price change | $320,000-1.5%$174/sqft |
Source: NTREIS #21126345 Report a problem | ||
| 2/1/2026 | Price change | $325,000-1.5%$177/sqft |
Source: NTREIS #21126345 Report a problem | ||
| 12/5/2025 | Listed for sale | $330,000+500%$180/sqft |
Source: NTREIS #21126345 Report a problem | ||
| 6/13/2025 | Sold | -- |
Source: NTREIS #20939919 Report a problem | ||
| 6/5/2025 | Pending sale | $55,000$30/sqft |
Source: NTREIS #20939919 Report a problem | ||
| 5/28/2025 | Contingent | $55,000$30/sqft |
Source: NTREIS #20939919 Report a problem | ||
| 5/17/2025 | Listed for sale | $55,000+17%$30/sqft |
Source: NTREIS #20939919 Report a problem | ||
| 8/23/2024 | Sold | -- |
Source: NTREIS #20599975 Report a problem | ||
| 7/11/2024 | Price change | $47,000-5.8%$26/sqft |
Source: NTREIS #20599975 Report a problem | ||
| 4/30/2024 | Listed for sale | $49,900$27/sqft |
Source: NTREIS #20599975 Report a problem | ||
| 5/9/2023 | Sold | -- |
Source: Public Record Report a problem | ||
| 4/7/2023 | Pending sale | $49,900$27/sqft |
Source: NTREIS #20296976 Report a problem | ||
| 4/6/2023 | Listed for sale | $49,900$27/sqft |
Source: NTREIS #20296976 Report a problem | ||
Public tax history
| Year | Property taxes | Tax assessment |
|---|---|---|
| 2025 | $856 +4.8% | $41,250 +3.5% |
| 2024 | $817 +1.7% | $39,870 +2.4% |
| 2023 | $803 +28.5% | $38,950 +39.7% |
| 2022 | $625 +71.6% | $27,880 +81.6% |
| 2021 | $364 +24.2% | $15,350 +30.5% |
| 2020 | $293 +113.3% | $11,760 +123.1% |
| 2019 | $138 +90.9% | $5,270 +97.4% |
| 2018 | $72 -1.9% | $2,670 |
| 2017 | $73 -0.4% | $2,670 |
| 2016 | $74 +10% | $2,670 +6% |
| 2015 | $67 | $2,520 +6.3% |
| 2014 | $67 | $2,370 |
| 2013 | -- | $2,370 |
| 2012 | -- | $2,370 |
| 2011 | -- | $2,370 |
| 2010 | -- | $2,370 |
| 2009 | -- | $2,370 |
| 2008 | -- | $2,370 +100.8% |
| 2007 | -- | $1,180 |
| 2006 | -- | $1,180 |
| 2005 | -- | $1,180 |
| 2004 | -- | $1,180 |
| 2002 | -- | $1,180 |
| 2001 | -- | $1,180 |
Find assessor info on the county website
Monthly payment
Est. payment
Payment breakdown
Explore the cost of this home by adjusting the details. Changes won't be saved.Climate risks
Neighborhood: 75401
Nearby schools
GreatSchools rating
- 2/10Carver Elementary SchoolGrades: K-4Distance: 0.6 mi
- 2/10Greenville Middle SchoolGrades: 7-8Distance: 1.1 mi
- 3/10Greenville High SchoolGrades: 9-12Distance: 2.9 mi
Schools provided by the listing agent
- Elementary: Bowie
- Middle: Greenville
- High: Greenville
- District: Greenville ISD
Source: NTREIS. This data may not be complete. We recommend contacting the local school district to confirm school assignments for this home.
- $41,250-- bd-- ba-- sqft1507 Upthegrove St, Greenville, TX 75401Off Market
- $41,250-- bd-- ba-- sqft1503 Upthegrove St, Greenville, TX 75401Off Market
- $329,770-- bd-- ba982 sqft1501 Upthegrove St, Greenville, TX 75401Off Market
- $196,6003 bd2 ba1k sqft3603 Pace St, Greenville, TX 75401Off Market

- $178,700-- bd-- ba1k sqft3603 Pace St, Greenville, TX 75401Off Market
- $44,520-- bd-- ba-- sqft1504 Upthegrove St, Greenville, TX 75401Off Market
- $--3 bd2 ba1.1k sqft1506 Upthegrove St, Greenville, TX 75401Sold
- $--7,187 sqft1506 Upthegrove St LOT 5A, Greenville, TX 75401Off Market
A local agent can set up tours, give advice and negotiate with sellers.
Similar homes
- $290,0003 bd2 ba1.5k sqft2821 Morse St, Greenville, TX 75401For Sale
 MLS ID #21364975, Tremaine Burris. NTREIS
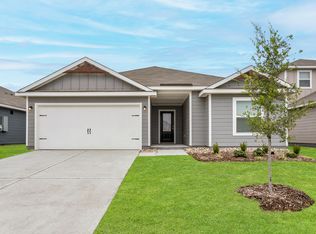
 - from $298,9004 bd2 ba1.7k sqftReed Plan, Delano Estates, Greenville, TX 75401New Construction
 LGI Homes
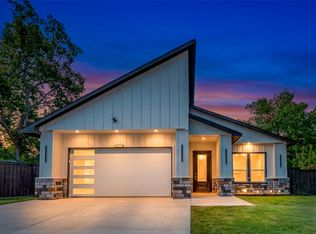
 - $319,9003 bd2 ba1.7k sqft2017 Hemphill St, Greenville, TX 75401For Sale
 MLS ID #21352408, Johnny Flores. NTREIS
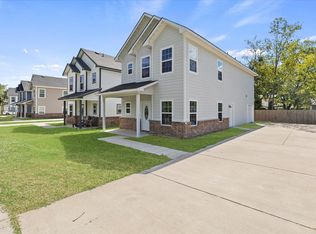
 - $275,0003 bd3 ba1.8k sqft3045 Barling St, Greenville, TX 75401For Sale
 MLS ID #21074677, Dee Evans. NTREIS
 - $255,0003 bd2 ba1.4k sqft1615 Jones St, Greenville, TX 75401For SaleMLS ID #21299433, Israel Varela. NTREIS
- $265,0003 bd2 ba1.2k sqft3508 Washington St, Greenville, TX 75401For SaleMLS ID #21206225, Lauren Stockman. NTREIS
- $289,9003 bd2 ba1.5k sqft7904 Grant Ln, Greenville, TX 75402For SaleMLS ID #21344719, Holly Gray. NTREIS
- $244,9003 bd2 ba1.4k sqft2621 College St, Greenville, TX 75401For SaleMLS ID #21171555, John Sanchez. NTREIS
- $320,0003 bd2 ba1.3k sqft2538 County Road 3127, Greenville, TX 75402For SaleMLS ID #21337585, Priscilla Derrington. NTREIS
- $207,5003 bd2 ba1.4k sqft4215 Oneal St, Greenville, TX 75401For SaleMLS ID #21225482, Will Clark. NTREIS
- $389,8886 bd4 ba2.3k sqft3205 Bourland St, Greenville, TX 75401For SaleMLS ID #21338437, Oscar Garcia. NTREIS
- $269,9003 bd2 ba1.6k sqft115 Apache Dr, Greenville, TX 75402For SaleMLS ID #21209438, Dennisha Denney. NTREIS
- $445,0004 bd4 ba2.3k sqft646 County Road 4109, Greenville, TX 75401For SaleMLS ID #21255297, Leslie Garcia. NTREIS
- $304,9994 bd2 ba2k sqft309 Banner Ave, Royse City, TX 75189For SaleMLS ID #21340169, Joseph Felling. NTREIS
- $300,0003 bd2 ba1.3k sqft429 Caro Dr, West Tawakoni, TX 75474For SaleMLS ID #21336560, Sara Thomas. NTREIS
- $309,9003 bd3 ba1.9k sqft2524 Gaulding St, Royse City, TX 75189For SaleMLS ID #21356784, Karen Wydra. NTREIS
- $320,0004 bd3 ba2.1k sqft202 Ashbrook Dr, Caddo Mills, TX 75135For SaleMLS ID #21285374, Curtis Logan. NTREIS
- $320,0004 bd3 ba2.1k sqft2214 Spring Side Dr, Royse City, TX 75189For SaleMLS ID #21306995, Evelyn Yanez. NTREIS
- $305,0003 bd2 ba1.8k sqft2429 Spring Side Dr, Royse City, TX 75189For SaleMLS ID #21197741, Dan Brady. NTREIS
- $418,3584 bd3 ba2.5k sqft550 Cristo Range Dr, Greenville, TX 75402For SaleMLS ID #21173477, Ben Caballero. NTREIS
