** 1% lender credit toward closing costs or a rate buydown, this is new construction value at a price that's hard to argue with
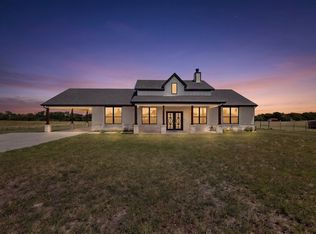
4 bedrooms, 3.5 baths, just over an acre, finished with the high-end details buyers in this market expect to pay a lot more for. The split floor plan puts the primary suite in its own private hallway complete with direct laundry room access while each of the three secondary bedrooms connects to its own dedicated bath. Multi-generational living, guest hosting, everyday family life this layout handles all of it.
The kitchen is built for real use: large center island, oversized pantry, open flow into the living and dining areas. A dedicated mudroom keeps the entry organized. The details are there because they were thought through, not added as an afterthought.
Outside, a tree-lined acre delivers the quiet of country living with easy access to Greenville, Commerce, Campbell, and the greater DFW area. Hunt County address, new construction finishes, a lot worth having and the seller is already meeting buyers more than halfway.
Schedule your private tour today.
For sale
Price cut: $10K (7/8)
$460,000
646 County Road 4109, Greenville, TX 75401
4beds
2,329sqft
:
Get pre-qualified$3,318/mo
Single Family Residence
Built in 2024
1 Acres Lot
$-- Zestimate®
$198/sqft
$-- HOA
What's special
Tree-lined acreSplit floor planJust over an acreDedicated mudroomHigh-end detailsDirect laundry room accessOversized pantry
- 94 days |
- 481 |
- 20 |
Zillow last checked:
Listing updated:
Listed by:
Leslie Garcia 0714431 972-670-3498,
Monument Realty 214-705-7827,
Hai Hoang 0656235 214-449-2840,
Monument Realty
Source: NTREIS,MLS#: 21255297
Facts & features
Interior
Bedrooms & bathrooms
- Bedrooms: 4
- Bathrooms: 4
- Full bathrooms: 3
- 1/2 bathrooms: 1
Primary bedroom
- Features: Ceiling Fan(s)
- Level: First
- Dimensions: 21 x 17
Bedroom
- Features: En Suite Bathroom, Walk-In Closet(s)
- Level: First
- Dimensions: 11 x 12
Bedroom
- Features: En Suite Bathroom, Walk-In Closet(s)
- Level: First
- Dimensions: 16 x 10
Bedroom
- Features: En Suite Bathroom, Walk-In Closet(s)
- Level: First
- Dimensions: 11 x 12
Primary bathroom
- Features: Dual Sinks, Linen Closet, Separate Shower
- Level: First
- Dimensions: 9 x 11
Kitchen
- Features: Built-in Features, Eat-in Kitchen, Granite Counters, Kitchen Island, Pantry, Walk-In Pantry
- Level: First
- Dimensions: 9 x 12
Laundry
- Level: First
- Dimensions: 9 x 8
Living room
- Features: Fireplace
- Level: First
- Dimensions: 17 x 12
Cooling
- Central Air, Ceiling Fan(s)
Appliances
- Included: Dryer, Disposal
Features
- Decorative/Designer Lighting Fixtures, Eat-in Kitchen, Granite Counters, Kitchen Island, Open Floorplan, Pantry, Walk-In Closet(s)
- Flooring: Ceramic Tile, Luxury Vinyl Plank
- Has basement: No
- Number of fireplaces: 1
- Fireplace features: Electric
Interior area
- Total interior livable area: 2,329 sqft
Video & virtual tour
Property
Parking
- Total spaces: 2
- Parking features: Concrete, Garage, Garage Faces Side
- Garage spaces: 2
Features
- Levels: One
- Stories: 1
- Patio & porch: Covered
- Pool features: None
- Fencing: None
Lot
- Size: 1 Acres
- Features: Acreage
Details
- Parcel number: 235627
Construction
Type & style
- Home type: SingleFamily
- Architectural style: Detached
- Property subtype: Single Family Residence
Materials
- Foundation: Slab
- Roof: Composition
Condition
- Year built: 2024
Utilities & green energy
- Sewer: Aerobic Septic
- Utilities for property: Septic Available
Community & HOA
Community
- Subdivision: Kennedy Estates
HOA
- Has HOA: No
Location
- Region: Greenville
Financial & listing details
- Price per square foot: $198/sqft
- Tax assessed value: $446,560
- Annual tax amount: $6,731
- Date on market: 4/30/2026
- Cumulative days on market: 687 days
- Listing terms: Cash,Conventional,FHA,USDA Loan
Estimated market value
Not available
Estimated sales range
Not available
Not available
Price history
| Date | Event | Price |
|---|---|---|
| 7/8/2026 | Price change | $460,000-2.1%$198/sqft |
Source: NTREIS #21255297 Report a problem | ||
| 6/19/2026 | Listed for sale | $470,000$202/sqft |
Source: NTREIS #21255297 Report a problem | ||
| 6/19/2026 | Contingent | $470,000$202/sqft |
Source: NTREIS #21255297 Report a problem | ||
| 4/30/2026 | Listed for sale | $470,000-3.7%$202/sqft |
Source: NTREIS #21255297 Report a problem | ||
| 4/7/2026 | Listing removed | $488,000$210/sqft |
Source: NTREIS #21143399 Report a problem | ||
| 1/3/2026 | Listed for sale | $488,000+4.3%$210/sqft |
Source: NTREIS #21143399 Report a problem | ||
| 12/24/2025 | Listing removed | $468,000$201/sqft |
Source: NTREIS #20851502 Report a problem | ||
| 5/4/2025 | Price change | $468,000-2.1%$201/sqft |
Source: NTREIS #20851502 Report a problem | ||
| 2/22/2025 | Listed for sale | $478,000-2%$205/sqft |
Source: NTREIS #20851502 Report a problem | ||
| 2/18/2025 | Listing removed | $488,000$210/sqft |
Source: NTREIS #20695992 Report a problem | ||
| 11/20/2024 | Price change | $488,000-2%$210/sqft |
Source: NTREIS #20695992 Report a problem | ||
| 9/30/2024 | Listed for sale | $498,000$214/sqft |
Source: NTREIS #20695992 Report a problem | ||
| 9/19/2024 | Listing removed | $498,000-2%$214/sqft |
Source: NTREIS #20695992 Report a problem | ||
| 8/7/2024 | Listed for sale | $508,000+577.3%$218/sqft |
Source: NTREIS #20695992 Report a problem | ||
| 5/19/2022 | Sold | -- |
Source: NTREIS #14753723 Report a problem | ||
| 5/13/2022 | Pending sale | $75,000$32/sqft |
Source: NTREIS #14753723 Report a problem | ||
| 5/13/2022 | Listed for sale | $75,000$32/sqft |
Source: NTREIS #14753723 Report a problem | ||
| 5/6/2022 | Pending sale | $75,000$32/sqft |
Source: NTREIS #14753723 Report a problem | ||
| 2/7/2022 | Listed for sale | $75,000$32/sqft |
Source: NTREIS #14753723 Report a problem | ||
Public tax history
| Year | Property taxes | Tax assessment |
|---|---|---|
| 2025 | $6,731 +6.8% | $446,560 +5.6% |
| 2024 | $6,303 +576.4% | $422,840 +582% |
| 2023 | $932 +45.6% | $62,000 +62.1% |
| 2022 | $640 | $38,250 |
Find assessor info on the county website
Monthly payment
Est. payment
Payment breakdown
Explore the cost of this home by adjusting the details. Changes won't be saved.Climate risks
Neighborhood: 75401
Nearby schools
GreatSchools rating
- 5/10Lamar Elementary SchoolGrades: K-4Distance: 6.3 mi
- 2/10Greenville Middle SchoolGrades: 7-8Distance: 7.6 mi
- 3/10Greenville High SchoolGrades: 9-12Distance: 8.1 mi
Schools provided by the listing agent
- Elementary: Lamar
- Middle: Greenville
- High: Greenville
- District: Greenville ISD
Source: NTREIS. This data may not be complete. We recommend contacting the local school district to confirm school assignments for this home.
- $348,400-- bd-- ba1.9k sqft628 County Road 4109, Greenville, TX 75401Off Market
- $515,200-- bd-- ba2.5k sqft660 County Road 4109, Greenville, TX 75401Off Market
- $--3 bd2 ba1.8k sqft674 County Road 4109, Greenville, TX 75401Sold

- $--4 bd3 ba2.2k sqft692 County Road 4109, Greenville, TX 75401Sold

- $665,800-- bd-- ba2.4k sqft3865 County Road 4106, Greenville, TX 75401Off Market
- $183,800-- bd5 ba980 sqft748 County Road 4109, Greenville, TX 75401Off Market
- $1,267,000-- bd-- ba3.2k sqft509 County Road 4109, Greenville, TX 75401Off Market
- $400,800-- bd-- ba-- sqft695 County Road 4109, Campbell, TX 75422Off Market
A local agent can set up tours, give advice and negotiate with sellers.
Similar homes
- $435,9003 bd2 ba1.9k sqft204 County Road 1001, Greenville, TX 75401For Sale
 MLS ID #21317540, Victoria Burke. NTREIS
 - $500,0004 bd3 ba2.5k sqft2902 Canvas Back Dr, Greenville, TX 75402For Sale
 MLS ID #26008684, Lisa Davis, Fathom Realty, LLC. GTARMLS
 - $459,9004 bd3 ba2.2k sqft2821 Canvas Back Dr, Lone Oak, TX 75453New Construction
 MLS ID #21185597, Brenda Tellez. NTREIS
 - $448,7194 bd2 ba2.3k sqft2785 Canvas Back Dr, Greenville, TX 75402For Sale
 MLS ID #21172817, Ben Caballero. NTREIS
 - $230,0004 bd2 ba1.8k sqft3810 McDougal St, Greenville, TX 75401For SaleMLS ID #21347714, Yurika Soto. NTREIS
- $375,0003 bd2 ba2k sqft5504 Glenlivet Pl, Greenville, TX 75402For SaleMLS ID #21344307, Holly Gray. NTREIS
- $449,0004 bd3 ba2.3k sqft4919 Elizabeth Way, Lone Oak, TX 75453For SaleMLS ID #21246366, Priscilla Derrington. NTREIS
- $389,8886 bd4 ba2.3k sqft3201 Bourland St, Greenville, TX 75401For SaleMLS ID #21344139, Daniela Figueroa. NTREIS
- $355,0004 bd3 ba2.3k sqft112 Royal Ln, Commerce, TX 75428For SaleMLS ID #21341212, Kris Dolezel. NTREIS
- $444,9905 bd3 ba2.3k sqft420 County Road 1130, Cumby, TX 75433For SaleMLS ID #21288276, BryannAlvi Alvidrez. NTREIS
- $450,0003 bd2 ba2.2k sqft2584 County Road 2134, Caddo Mills, TX 75135For SaleMLS ID #21269710, Elton Chau. NTREIS
- $427,3084 bd3 ba2.5k sqft510 Cristo Range Dr, Greenville, TX 75402For SaleMLS ID #21288833, Ben Caballero. NTREIS
- $390,8984 bd2 ba2k sqft2921 Goldeneye Ln, Greenville, TX 75402For SaleMLS ID #21222797, Ben Caballero. NTREIS
- $423,3584 bd3 ba2.5k sqft550 Cristo Range Dr, Greenville, TX 75402For SaleMLS ID #21173477, Ben Caballero. NTREIS
- $394,8886 bd4 ba2.3k sqft3205 Bourland St, Greenville, TX 75401For SaleMLS ID #21338437, Oscar Garcia. NTREIS
- $435,0004 bd2 ba1.9k sqft5522 County Road 3521, Quinlan, TX 75474For SaleMLS ID #21308317, Eleazar Jimenez. NTREIS
- $407,5003 bd2 ba1.6k sqft302 County Road 3320, Greenville, TX 75402For SaleMLS ID #21304279, Taylor Pendley. NTREIS
- $320,0003 bd2 ba1.3k sqft2538 County Road 3127, Greenville, TX 75402For SaleMLS ID #21337585, Priscilla Derrington. NTREIS
- $449,7574 bd3 ba3k sqft545 Cristo Range, Greenville, TX 75402For SaleMLS ID #21173445, Ben Caballero. NTREIS
- $249,0003 bd2 ba1.4k sqft3802 College St, Greenville, TX 75401For SaleMLS ID #21332396, Katia Camacho. NTREIS
