NEW CONSTRUCTION ON 1 ACRE IN QUINLAN, TX!!
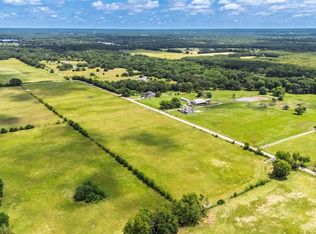
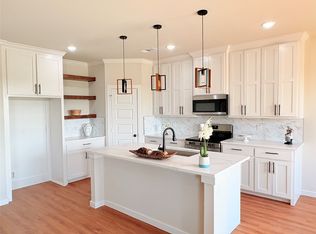
Enjoy the perfect blend of modern comfort and country living in this beautiful new construction home situated on 1 acre outside the city limits. Offering 4 bedrooms, 2 bathrooms, and 1,968 square feet, this thoughtfully designed single-story home features an open-concept floor plan, spacious living areas, and stylish finishes throughout.
The heart of the home flows seamlessly into a covered back patio complete with a built-in grill, making it the perfect space for entertaining, family gatherings, and weekend cookouts. The spacious primary suite provides a private retreat, while the additional bedrooms offer plenty of room for family, guests, or a home office.
With ample space for animals and room to build your future shop, barn, or workshop, this property offers the freedom and flexibility that country living is all about. Don't miss the opportunity to own a brand-new home with acreage in the growing Quinlan area!
For sale
Price cut: $10K (7/31)
$435,000
5522 County Road 3521, Quinlan, TX 75474
4beds
1,968sqft
Single Family Residence
Built in 2026
1 Acres Lot
$432,300 Zestimate®
$221/sqft
$-- HOA
What's special
Built-in grillOpen-concept floor planCovered back patioStylish finishes throughoutAmple space for animals
- 123 days
- 129
- 13
Zillow last checked:
Listing updated:
Listed by:
Eleazar Jimenez 0768358 214-560-0422,
Only 1 Realty Group North Dallas 214-560-0422
Source: NTREIS,MLS#: 21308317
Facts & features
Interior
Bedrooms & bathrooms
- Bedrooms: 4
- Bathrooms: 2
- Full bathrooms: 2
Primary bedroom
- Level: First
- Dimensions: 1 x 1
Bedroom
- Level: First
- Dimensions: 1 x 1
Bedroom
- Level: First
- Dimensions: 1 x 1
Dining room
- Level: First
- Dimensions: 1 x 1
Kitchen
- Level: First
- Dimensions: 1 x 1
Living room
- Level: First
- Dimensions: 1 x 1
Heating
- Electric
Cooling
- Electric
Appliances
- Included: Dishwasher, Electric Cooktop, Electric Range, Microwave
Features
- Built-in Features, Decorative/Designer Lighting Fixtures, Granite Counters, Kitchen Island, Open Floorplan, Pantry, Walk-In Closet(s)
- Has basement: No
- Number of fireplaces: 1
- Fireplace features: Electric
Interior area
- Total interior livable area: 1,968 sqft
Video & virtual tour
Property
Parking
- Total spaces: 2
- Parking features: Additional Parking, Driveway
- Attached garage spaces: 2
Features
- Levels: One
- Stories: 1
- Patio & porch: Covered
- Exterior features: Barbecue, Outdoor Grill
- Pool features: None
Lot
- Size: 1 Acres
Details
- Parcel number: 249570
Construction
Type & style
- Home type: SingleFamily
- Architectural style: Detached
- Property subtype: Single Family Residence
Condition
- Year built: 2026
Utilities & green energy
- Sewer: Aerobic Septic
- Water: Public
- Utilities for property: Electricity Available, Septic Available, Water Available
Community & HOA
Community
- Subdivision: Sunset Farms
HOA
- Has HOA: No
Location
- Region: Quinlan
Financial & listing details
- Price per square foot: $221/sqft
- Date on market: 6/20/2026
- Cumulative days on market: 123 days
- Listing terms: Cash,Conventional,FHA,VA Loan
Estimated market value
$432,300
$411,000 - $454,000
$2,729/mo
Price history
| Date | Event | Price |
|---|---|---|
| 7/31/2026 | Price change | $435,000-2.2%$221/sqft |
Source: NTREIS #21308317 Report a problem | ||
| 6/20/2026 | Listed for sale | $445,000$226/sqft |
Source: NTREIS #21308317 Report a problem | ||
Public tax history
Tax history is unavailable.
Monthly payment
Est. payment
Payment breakdown
Explore the cost of this home by adjusting the details. Changes won't be saved.Climate risks
Neighborhood: 75474
Nearby schools
Schools provided by the listing agent
- Elementary: Cannon
- Middle: Thompson
- High: Ford
- District: Quinlan ISD
Source: NTREIS. This data may not be complete. We recommend contacting the local school district to confirm school assignments for this home.


Similar homes
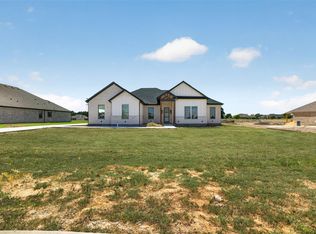
- $439,8004 bd3 ba2.2k sqft2821 Canvas Back Dr, Lone Oak, TX 75453New Construction
 MLS ID #6621033, Yhan Rodriguez, Texas Signature Realty. HAR
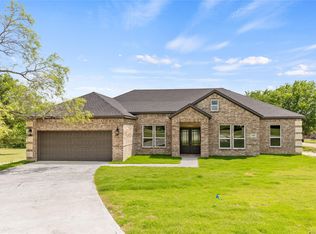
 - $499,9004 bd3 ba2.3k sqft10560 Lago Vis, Quinlan, TX 75474For Sale
 MLS ID #21411787, Thomas Miller. NTREIS
 - $458,0003 bd2 ba1.5k sqft413 Caro Dr, West Tawakoni, TX 75474New Construction
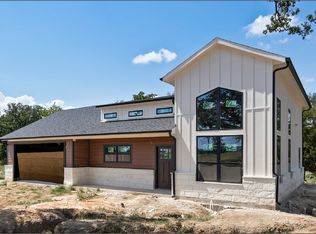 MLS ID #21142050, Sara Thomas. NTREIS
 - $460,0004 bd4 ba2.3k sqft646 County Road 4109, Greenville, TX 75401For Sale
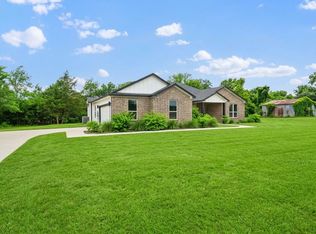 MLS ID #21416654, Leslie Garcia. NTREIS
