BRING YOUR CREATIVE VISION TO LIFE! This custom-built, modern residence is a study in refined design, thoughtfully crafted for elevated lakeside living within an exclusive gated community just 45 minutes from Dallas. Positioned on a private half-acre lot with sweeping lake views, the home blends clean architectural lines with timeless materials, offering the opportunity for the buyer to curate select finishes and create a truly personalized statement. Designed for both style and function, the home features soaring 16-foot vaulted ceilings and a dramatic open-concept layout full of natural light. The oversized kitchen island anchors the space and is complemented by quartz countertops, tasteful backsplash, floating shelves, all-new stainless steel appliances, and extensive storage, seamlessly blending form and function. The residence features three spacious bedrooms and two luxurious bathrooms, including two bedrooms with ensuite baths designed for comfort and privacy. Premium touches throughout include smart home technology, decorative statement lighting, and a sleek electric fireplace that completes the living space. Enjoy seamless indoor-outdoor living with a large backyard patio, ideal for taking in the serene surroundings. Located just 500 feet from the lake, homeowners enjoy access to a community boat dock and proximity to a nearby golf course, offering an unmatched lifestyle of leisure and exclusivity. Modern architecture, timeless materials, and breathtaking views—this exceptional home defines lakeside living. All photos are representative of finished product. Buyer to choose and tailor all finishes to their own style.
New construction
Price increase: $61K (6/30)
$459,000
413 Caro Dr, West Tawakoni, TX 75474
3beds
1,558sqft
Single Family Residence
Built in 2026
0.46 Acres Lot
$453,700 Zestimate®
$295/sqft
$50/mo HOA
What's special
Sleek electric fireplaceModern architectureCustom-built modern residenceLarge backyard patioPrivate half-acre lotFloating shelvesThree spacious bedrooms
- 234 days |
- 203 |
- 7 |
Zillow last checked:
Listing updated:
Listed by:
Sara Thomas 0744778 972-270-2100,
CENTURY 21 Judge Fite Co. 972-270-2100
Source: NTREIS,MLS#: 21142050
Facts & features
Interior
Bedrooms & bathrooms
- Bedrooms: 3
- Bathrooms: 2
- Full bathrooms: 2
Primary bedroom
- Features: Dual Sinks, En Suite Bathroom, Walk-In Closet(s)
- Level: First
- Dimensions: 14 x 12
Bedroom
- Features: Ceiling Fan(s), Walk-In Closet(s)
- Level: First
- Dimensions: 13 x 13
Bedroom
- Features: Ceiling Fan(s), En Suite Bathroom, Walk-In Closet(s)
- Level: First
- Dimensions: 15 x 11
Primary bathroom
- Features: Dual Sinks, En Suite Bathroom, Granite Counters, Linen Closet
- Level: First
- Dimensions: 10 x 8
Dining room
- Level: First
- Dimensions: 10 x 7
Kitchen
- Features: Breakfast Bar, Eat-in Kitchen, Granite Counters, Kitchen Island, Pantry, Walk-In Pantry
- Level: First
- Dimensions: 16 x 15
Living room
- Features: Ceiling Fan(s), Fireplace
- Level: First
- Dimensions: 18 x 16
Heating
- Central, Electric
Cooling
- Central Air, Ceiling Fan(s), Electric
Appliances
- Included: Dishwasher, Electric Cooktop, Electric Oven, Disposal, Microwave, Refrigerator
- Laundry: Common Area, Washer Hookup, Electric Dryer Hookup, Laundry in Utility Room, In Hall, Stacked
Features
- Chandelier, Decorative/Designer Lighting Fixtures, Eat-in Kitchen, Granite Counters, High Speed Internet, Kitchen Island, Multiple Master Suites, Open Floorplan, Pantry, Cable TV, Vaulted Ceiling(s), Walk-In Closet(s)
- Flooring: Luxury Vinyl Plank, Tile
- Has basement: No
- Number of fireplaces: 1
- Fireplace features: Decorative, Electric, Living Room
Interior area
- Total interior livable area: 1,558 sqft
Video & virtual tour
Property
Parking
- Total spaces: 2
- Parking features: Additional Parking, Driveway, Garage, Gated, On Street
- Attached garage spaces: 2
Features
- Levels: One
- Stories: 1
- Patio & porch: Covered
- Exterior features: Private Yard, Rain Gutters
- Pool features: None
- Has view: Yes
- View description: Water
- Has water view: Yes
- Body of water: Tawakoni
Lot
- Size: 0.46 Acres
- Features: Back Yard, Cleared, Interior Lot, Lawn, Few Trees
- Residential vegetation: Cleared, Grassed, Partially Wooded
Details
- Parcel number: 245194
Construction
Type & style
- Home type: SingleFamily
- Architectural style: Contemporary/Modern,Traditional,Detached
- Property subtype: Single Family Residence
Materials
- Board & Batten Siding, Brick, Stone Veneer
- Roof: Composition
Condition
- New construction: Yes
- Year built: 2026
Utilities & green energy
- Sewer: Public Sewer
- Water: Community/Coop
- Utilities for property: Electricity Available, Sewer Available, Underground Utilities, Water Available, Cable Available
Community & HOA
Community
- Features: Boat Facilities, Dock, Fishing, Lake, Gated
- Security: Gated Community, Smoke Detector(s)
- Subdivision: Wichita Bay Ests
HOA
- Has HOA: Yes
- Services included: Maintenance Grounds
- HOA fee: $50 monthly
- HOA name: Wichita Bay Estates Property Management
- HOA phone: 512-234-3320
Location
- Region: West Tawakoni
Financial & listing details
- Price per square foot: $295/sqft
- Annual tax amount: $850
- Date on market: 1/1/2026
- Cumulative days on market: 235 days
- Listing terms: Cash,Conventional,1031 Exchange
Estimated market value
$453,700
$431,000 - $476,000
$2,172/mo
Price history
| Date | Event | Price |
|---|---|---|
| 6/30/2026 | Price change | $459,000+15.3%$295/sqft |
Source: NTREIS #21142050 Report a problem | ||
| 2/6/2026 | Price change | $398,000+2.3%$255/sqft |
Source: NTREIS #21142050 Report a problem | ||
| 1/1/2026 | Listed for sale | $389,000$250/sqft |
Source: NTREIS #21142050 Report a problem | ||
Public tax history
Tax history is unavailable.
Monthly payment
Est. payment
Payment breakdown
Explore the cost of this home by adjusting the details. Changes won't be saved.Climate risks
Neighborhood: 75474
Nearby schools
GreatSchools rating
- 4/10A E Butler Intermediate SchoolGrades: 3-5Distance: 5 mi
- 4/10C B Thompson Middle SchoolGrades: 6-8Distance: 4.9 mi
- 5/10Wh Ford High SchoolGrades: 9-12Distance: 5.5 mi
Schools provided by the listing agent
- Elementary: Cannon
- Middle: Butler
- High: Ford
- District: Quinlan ISD
Source: NTREIS. This data may not be complete. We recommend contacting the local school district to confirm school assignments for this home.
- $170,800-- bd5 ba1.3k sqft524 Post Oak Rd, Quinlan, TX 75474Off Market
- $38,470-- bd-- ba-- sqft505 Broken Arrow Pass, Quinlan, TX 75474Off Market
- $225,0000.82 acres308 Caro Dr, Quinlan, TX 75474Lot/Land

- $145,200-- bd-- ba1.6k sqft520 Post Oak Rd, Quinlan, TX 75474Off Market
- $294,500-- bd2 ba1.6k sqft508 Broken Arrow Pass, Quinlan, TX 75474Off Market
- $10,000-- bd-- ba-- sqft512 Post Oak Rd, Quinlan, TX 75474Off Market
- $--3 bd3 ba2.4k sqft512 Broken Arrow Pass, Quinlan, TX 75474Sold
- $270,7004 bd3 ba1.7k sqft500 Broken Arrow Pass, Quinlan, TX 75474Off Market
A local agent can set up tours, give advice and negotiate with sellers.
Similar homes
- $300,0003 bd2 ba1.3k sqft429 Caro Dr, West Tawakoni, TX 75474For Sale
 MLS ID #21336560, Sara Thomas. NTREIS
 - $435,0004 bd2 ba1.9k sqft5522 County Road 3521, Quinlan, TX 75474For Sale
 MLS ID #21308317, Eleazar Jimenez. NTREIS
 - $498,9003 bd2 ba1.7k sqft6051 County Road 2297, Quinlan, TX 75474For Sale
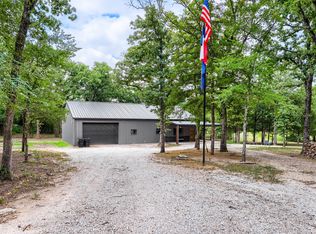 MLS ID #21319156, Nickie Feddersen. NTREIS
 - $239,0003 bd2 ba1.4k sqft400 Kenny Dr, West Tawakoni, TX 75474For Sale
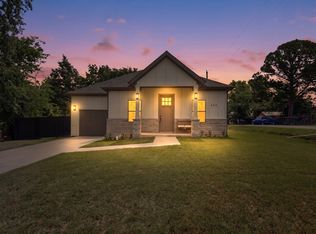 MLS ID #21297699, Yolanda Simmensen. NTREIS
 - $315,0003 bd2 ba1.8k sqft10718 Karen Sue Ct, Quinlan, TX 75474For SaleMLS ID #21266499, Chad Donley. NTREIS
- $380,0003 bd2 ba1.6k sqft6886 County Road 2550, Quinlan, TX 75474For SaleMLS ID #21341625, Carlos De La Cruz. NTREIS
- $340,0003 bd2 ba1.4k sqft10680 Karen Sue Ct, Quinlan, TX 75474For SaleMLS ID #21323968, Mariana Silva. NTREIS
- $339,0003 bd2 ba1.9k sqft213 Club Cir, Point, TX 75472For SaleMLS ID #21342886, Stacey Moore. NTREIS
- $230,0003 bd2 ba1.3k sqft1006 S Telegraph Cir, Quinlan, TX 75474For SaleMLS ID #21303195, Candice Jimenez. NTREIS
- $249,0003 bd2 ba1.5k sqft203 Seagrove Ln, Quinlan, TX 75474For SaleMLS ID #21210379, Claudia Moreira. NTREIS
- $259,0003 bd2 ba1.4k sqft199 Seagrove Ln, Quinlan, TX 75474For SaleMLS ID #21210718, Claudia Moreira. NTREIS
- $524,9004 bd2 ba2.2k sqft2667 Vz County Road 3820, Wills Pt, TX 75169For SaleMLS ID #21201724, Jonathan Williams. NTREIS
- $239,0003 bd2 ba1.2k sqft123 Seagrove Ln, Quinlan, TX 75474For SaleMLS ID #21210780, Claudia Moreira. NTREIS
- $472,4003 bd3 ba2.3k sqft202 Rs County Rd #1189, Emory, TX 75440For SaleMLS ID #21283567, Keeley Roan. NTREIS
- $425,0003 bd2 ba1.6k sqft697 Vz County Road 3717, Edgewood, TX 75117For SaleMLS ID #21137922, David Raglin. NTREIS
- $479,9003 bd3 ba1.9k sqft103 Juanita Ave, Wills Point, TX 75169For SaleMLS ID #21318131, Paul Cox. NTREIS
- $329,9003 bd2 ba1.6k sqft230 Rs County Rd #1530, Pt, TX 75472For SaleMLS ID #21335529, LeeAnn Doss. NTREIS
- $429,9004 bd3 ba2.2k sqft222 Meadowlark Dr, Wills Point, TX 75169For SaleMLS ID #21215169, Adrian Carrillo. NTREIS
- $475,0004 bd3 ba2.2k sqft3297 Escobar Cir, Greenville, TX 75401For SaleMLS ID #21345854, Jorge Carrillo Gasca. NTREIS
- $409,9993 bd2 ba1.8k sqft1159 Highway 276, Emory, TX 75440For SaleMLS ID #21187370, John Harwell. NTREIS
