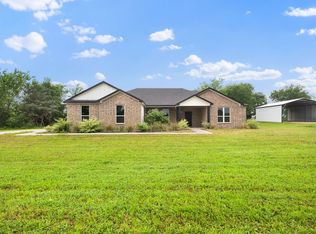
Welcome to this stunning New Build 4-bedroom, 3 full bathroom single-story custom home nestled in the peaceful community of Lone Oak, Texas. Perfectly blending country charm with modern comfort, this beautiful home offers the ideal setting for families seeking space, style, and serenity. Step inside to discover an inviting open-concept layout with generous living areas, high ceilings, and abundant natural light throughout. The spacious living room features a cozy fireplace that flows seamlessly into the dining area and chef’s kitchen, completed with quartz counters and a center island, stainless steel appliances, and ample cabinet space with upper showcase cabinets—perfect for everyday living and entertaining. Designed for modern living, the home features a dedicated private office ideal for remote work. The private primary suite is a true retreat, offering a spacious bedroom, a spa-like en-suite bath with dual vanities, a soaking tub, a separate walk-in shower, and a large walk-in closet. Three additional bedrooms are generously sized and share a full hall bath. This home also includes a dedicated laundry room, two-car garage, and thoughtful finishes throughout, including stylish flooring, neutral color palettes, and energy-efficient systems. Enjoy peaceful Texas evenings in the large backyard with a covered patio with a ceiling fan. Situated on a half-acre lot in a newly developing neighborhood with easy access to local schools and I-30 for a quick commute to Greenville, Rockwall, and the DFW Metroplex. Whether you’re upsizing or settling down, this move-in-ready gem offers the perfect blend of rural tranquility and modern amenities. The property faces a tranquil pond, offering picturesque water views! Don't miss your chance to own a piece of Lone Oak charm. Schedule your private showing today!
New construction
Price cut: $15.1K (5/14)
$459,900
2821 Canvas Back Dr, Lone Oak, TX 75453
4beds
2,282sqft
Single Family Residence
Built in 2026
0.55 Acres Lot
$457,300 Zestimate®
$202/sqft
$-- HOA
What's special
Cozy fireplaceStylish flooringHalf-acre lotThoughtful finishes throughoutHigh ceilingsTwo-car garageAbundant natural light throughout
- 150 days |
- 293 |
- 19 |
Zillow last checked:
Listing updated:
Listed by:
Brenda Tellez 0585971 214-577-4539,
Coldwell Banker Apex, REALTORS 972-783-1919
Source: NTREIS,MLS#: 21185597
Facts & features
Interior
Bedrooms & bathrooms
- Bedrooms: 4
- Bathrooms: 3
- Full bathrooms: 3
Primary bedroom
- Features: Closet Cabinetry, Ceiling Fan(s), Double Vanity, En Suite Bathroom, Jetted Tub, Separate Shower, Walk-In Closet(s)
- Level: First
- Dimensions: 1 x 1
Bedroom
- Features: Closet Cabinetry, Ceiling Fan(s)
- Level: First
- Dimensions: 1 x 1
Bedroom
- Features: Closet Cabinetry, Ceiling Fan(s)
- Level: First
- Dimensions: 1 x 1
Living room
- Features: Fireplace
- Level: First
- Dimensions: 1 x 1
Heating
- Central, Electric
Cooling
- Central Air, Ceiling Fan(s), Electric
Appliances
- Included: Dishwasher, Electric Range, Disposal
- Laundry: Laundry in Utility Room
Features
- Built-in Features, Chandelier, Cathedral Ceiling(s), Decorative/Designer Lighting Fixtures, Eat-in Kitchen, Granite Counters, High Speed Internet, Kitchen Island, Open Floorplan, Pantry, Vaulted Ceiling(s), Walk-In Closet(s)
- Flooring: Laminate, Tile
- Has basement: No
- Number of fireplaces: 1
- Fireplace features: Electric
Interior area
- Total interior livable area: 2,282 sqft
Video & virtual tour
Property
Parking
- Total spaces: 2
- Parking features: Additional Parking, Concrete, Door-Single, Driveway, Private, Garage Faces Side
- Attached garage spaces: 2
Features
- Levels: One
- Stories: 1
- Patio & porch: Covered
- Exterior features: Lighting, Rain Gutters
- Pool features: None
Lot
- Size: 0.55 Acres
- Features: Cleared, Interior Lot, Sprinkler System
Details
- Parcel number: 124697
Construction
Type & style
- Home type: SingleFamily
- Architectural style: Farmhouse,Modern,Detached
- Property subtype: Single Family Residence
- Attached to another structure: Yes
Materials
- Brick
- Foundation: Slab
- Roof: Composition
Condition
- New construction: Yes
- Year built: 2026
Utilities & green energy
- Water: Community/Coop
- Utilities for property: Electricity Available, Underground Utilities, Water Available
Community & HOA
Community
- Subdivision: Mallard Point Ph I Sec 2
HOA
- Has HOA: No
Location
- Region: Lone Oak
Financial & listing details
- Price per square foot: $202/sqft
- Annual tax amount: $1,136
- Date on market: 2/22/2026
- Cumulative days on market: 152 days
- Listing terms: Cash,Conventional,FHA,VA Loan
Estimated market value
$457,300
$434,000 - $480,000
$2,661/mo
Price history
| Date | Event | Price |
|---|---|---|
| 5/14/2026 | Price change | $459,900-3.2%$202/sqft |
Source: NTREIS #21185597 Report a problem | ||
| 5/4/2026 | Price change | $475,000-2.1%$208/sqft |
Source: NTREIS #21185597 Report a problem | ||
| 2/22/2026 | Listed for sale | $485,000$213/sqft |
Source: NTREIS #21185597 Report a problem | ||
Public tax history
Tax history is unavailable.
Monthly payment
Est. payment
Payment breakdown
Explore the cost of this home by adjusting the details. Changes won't be saved.Climate risks
Neighborhood: 75453
Nearby schools
GreatSchools rating
- 6/10Lone Oak Elementary SchoolGrades: PK-5Distance: 6.5 mi
- 7/10Lone Oak Middle SchoolGrades: 6-8Distance: 6.6 mi
- 7/10Lone Oak High SchoolGrades: 9-12Distance: 6.8 mi
Schools provided by the listing agent
- Elementary: Loneoak
- Middle: Loneoak
- High: Loneoak
- District: Lone Oak ISD
Source: NTREIS. This data may not be complete. We recommend contacting the local school district to confirm school assignments for this home.
- $66,920-- bd-- ba-- sqftCanvas Back Dr, Lone oak, TX 75453Off Market
- $466,3314 bd3 ba2.4k sqft2829 Canvas Back, Greenville, TX 75402For Sale

- $50,000-- bd-- ba-- sqftCanvas Back Dr, Lone oak, TX 75453Off Market
- $--4 bd2 ba2.1k sqft2791 Canvas Back Dr, Greenville, TX 75402Sold

- $448,7194 bd2 ba2.3k sqft2785 Canvas Back Dr, Greenville, TX 75402For Sale
- $--4 bd3 ba2.4k sqft2777 Canvas Back Dr, Greenville, TX 75402Sold
- $--4 bd2 ba2.1k sqft2754 Canvas Back, Greenville, TX 75402Sold
- $--4 bd3 ba2.5k sqft2824 Mallard Dr, Greenville, TX 75402Sold
A local agent can set up tours, give advice and negotiate with sellers.
Similar homes
- $449,0004 bd3 ba2.3k sqft4919 Elizabeth Way, Lone Oak, TX 75453For Sale
 MLS ID #21246366, Priscilla Derrington. NTREIS
 - $460,0004 bd4 ba2.3k sqft646 County Road 4109, Greenville, TX 75401For Sale
 MLS ID #21255297, Leslie Garcia. NTREIS
 - $445,0004 bd2 ba1.9k sqft5522 County Road 3521, Quinlan, TX 75474For Sale
 MLS ID #21308317, Eleazar Jimenez. NTREIS
 - $320,0003 bd2 ba1.3k sqft2538 County Road 3127, Greenville, TX 75402For Sale
 MLS ID #21337585, Priscilla Derrington. NTREIS
 - $505,0004 bd3 ba2.3k sqft3296 Escobar Cir, Greenville, TX 75401For SaleMLS ID #21289632, Aaron Jistel. NTREIS
- $450,0003 bd2 ba2.2k sqft2584 County Road 2134, Caddo Mills, TX 75135For SaleMLS ID #21269710, Elton Chau. NTREIS
- $427,3084 bd3 ba2.5k sqft510 Cristo Range Dr, Greenville, TX 75402For SaleMLS ID #21288833, Ben Caballero. NTREIS
- $449,7574 bd3 ba3k sqft545 Cristo Range, Greenville, TX 75402For SaleMLS ID #21173445, Ben Caballero. NTREIS
- $450,0005 bd3 ba2.3k sqft420 County Road 1130, Cumby, TX 75433For SaleMLS ID #21288276, BryannAlvi Alvidrez. NTREIS
- $435,9003 bd2 ba1.9k sqft204 County Road 1001, Greenville, TX 75401For SaleMLS ID #21317540, Victoria Burke. NTREIS
- $475,9003 bd2 ba2.5k sqft6560 Private Road 2269, Quinlan, TX 75474For SaleMLS ID #21328441, Rosa Rivera. NTREIS
- $520,0004 bd2 ba2.1k sqft1568 County Road 3517, Quinlan, TX 75474For SaleMLS ID #21219805, Ivon Yanes. NTREIS
- $459,5004 bd3 ba2.6k sqft100 Aero Vista Dr, Caddo Mills, TX 75135For SaleMLS ID #21292310, Megan Potter. NTREIS
- $450,0003 bd3 ba3.2k sqft641 Countess Rd, Quinlan, TX 75474For SaleMLS ID #21221449, Jose Herrera. NTREIS
- $519,0004 bd3 ba2.1k sqft164 County Road 2266, Quinlan, TX 75474For SaleMLS ID #21303595, Sheryl Sears. NTREIS
- $459,0003 bd2 ba1.5k sqft413 Caro Dr, West Tawakoni, TX 75474New ConstructionMLS ID #21142050, Sara Thomas. NTREIS
- $549,0004 bd2 ba2.2k sqft2866 Fm 1903, Caddo Mills, TX 75135For SaleMLS ID #21107968, Lori Hawkins. NTREIS
- $409,9004 bd2 ba1.8k sqft3232 Willow Rd, Celeste, TX 75423For SaleMLS ID #21114852, Stacie Burnside. NTREIS
- $514,0004 bd2 ba2.1k sqft331 Buckthorn Dr, Royse City, TX 75189For SaleMLS ID #21124978, Melissa Newman. NTREIS
- $549,0004 bd3 ba2.3k sqft3186 County Road 1076, Celeste, TX 75423For SaleMLS ID #21193211, Christina Lafferty. NTREIS
