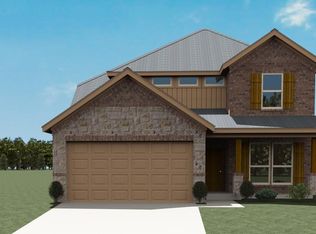
MLS# 21371035 - Built by Altura Homes - Nov 2026 completion! ~ The Brentwood III is as pretty on the inside as it is on the outside. A very attractive home you will be proud to own. The home features four bedrooms, two full baths, study, and a two-car garage. The large gourmet kitchen has beautiful and practical granite countertops, a tile backsplash, 42 inch cabinets and stainless steel appliances. The formal dining area, kitchen and kitchen nook are open to the large family room featuring a gas fireplace which will make you home a favorite for entertaining all year round! You will enjoy your spa-like master bathroom which includes a garden tub, double sinks and a separate shower. The home also has a covered back patio, full gutters and a sprinkler system! This home has it all, making it the one!
New construction
$519,804
2813 Canvas Back Dr, Greenville, TX 75402
4beds
2,472sqft
Single Family Residence
Built in 2026
2.24 Acres Lot
$-- Zestimate®
$210/sqft
$20/mo HOA
What's special
Gas fireplaceTwo-car garageStainless steel appliancesFormal dining areaLarge family roomFour bedroomsSpa-like master bathroom
- 14 hours |
- 41 |
- 2 |
Zillow last checked:
Listing updated:
Listed by:
Ben Caballero 888-872-6006,
HomesUSA.com 888-872-6006
Source: NTREIS,MLS#: 21371035
Facts & features
Interior
Bedrooms & bathrooms
- Bedrooms: 4
- Bathrooms: 3
- Full bathrooms: 2
- 1/2 bathrooms: 1
Primary bedroom
- Features: Double Vanity, Garden Tub/Roman Tub, Separate Shower, Walk-In Closet(s)
- Level: First
- Dimensions: 14 x 16
Bedroom
- Level: First
- Dimensions: 12 x 11
Bedroom
- Level: First
- Dimensions: 11 x 11
Bedroom
- Level: First
- Dimensions: 11 x 11
Breakfast room nook
- Level: First
- Dimensions: 11 x 10
Dining room
- Level: First
- Dimensions: 10 x 12
Kitchen
- Features: Eat-in Kitchen, Kitchen Island, Pantry, Walk-In Pantry
- Level: First
- Dimensions: 4 x 4
Living room
- Features: Ceiling Fan(s), Fireplace
- Level: First
- Dimensions: 18 x 19
Office
- Level: First
- Dimensions: 10 x 11
Utility room
- Features: Utility Room
- Level: First
- Dimensions: 10 x 6
Heating
- Central, Propane
Cooling
- Central Air, Ceiling Fan(s), Electric
Appliances
- Included: Dishwasher, Gas Cooktop, Disposal, Microwave
- Laundry: Washer Hookup, Electric Dryer Hookup
Features
- Eat-in Kitchen, High Speed Internet, Kitchen Island, Pantry, Cable TV
- Flooring: Carpet, Ceramic Tile, Luxury Vinyl Plank
- Has basement: No
- Number of fireplaces: 1
- Fireplace features: Gas, Stone
Interior area
- Total interior livable area: 2,472 sqft
Property
Parking
- Total spaces: 3
- Parking features: Garage, Garage Door Opener
- Attached garage spaces: 3
Features
- Levels: One
- Stories: 1
- Patio & porch: Covered
- Exterior features: Rain Gutters
- Pool features: None
- Fencing: None
Lot
- Size: 2.24 Acres
- Features: Interior Lot
Details
- Parcel number: 2813 Canvas Back
Construction
Type & style
- Home type: SingleFamily
- Architectural style: Traditional,Detached
- Property subtype: Single Family Residence
Materials
- Brick, Rock, Stone
- Foundation: Slab
- Roof: Composition
Condition
- Under Construction
- New construction: Yes
- Year built: 2026
Utilities & green energy
- Water: Public
- Utilities for property: Electricity Available, Separate Meters, Underground Utilities, Water Available, Cable Available
Community & HOA
Community
- Features: Community Mailbox
- Security: Carbon Monoxide Detector(s), Smoke Detector(s)
- Subdivision: Mallard Point
HOA
- Has HOA: Yes
- Services included: Maintenance Structure
- HOA fee: $240 annually
- HOA name: Gulf Professionals
- HOA phone: 469-600-5080
Location
- Region: Greenville
Financial & listing details
- Price per square foot: $210/sqft
- Date on market: 8/27/2026
Estimated market value
Not available
Estimated sales range
Not available
Not available
Price history
| Date | Event | Price |
|---|---|---|
| 8/27/2026 | Listed for sale | $519,804$210/sqft |
Source: NTREIS #21371035 Report a problem | ||
Public tax history
Tax history is unavailable.
Monthly payment
Est. payment
Payment breakdown
Explore the cost of this home by adjusting the details. Changes won't be saved.Climate risks
Neighborhood: 75402
Nearby schools
GreatSchools rating
- 6/10Lone Oak Elementary SchoolGrades: PK-5Distance: 6.5 mi
- 7/10Lone Oak Middle SchoolGrades: 6-8Distance: 6.6 mi
- 7/10Lone Oak High SchoolGrades: 9-12Distance: 6.8 mi
Schools provided by the listing agent
- Elementary: Loneoak
- Middle: Loneoak
- High: Loneoak
- District: Lone Oak ISD
Source: NTREIS. This data may not be complete. We recommend contacting the local school district to confirm school assignments for this home.
- $66,920-- bd-- ba-- sqftCanvas Back Dr, Lone oak, TX 75453Off Market
- $466,3314 bd3 ba2.4k sqft2829 Canvas Back, Greenville, TX 75402For Sale

- $--4 bd2 ba2.3k sqft2785 Canvas Back Dr, Greenville, TX 75402Sold

- $381,300-- bd-- ba2.1k sqft2816 Mallard Dr, Greenville, TX 75402Off Market
- $--4 bd2 ba2.1k sqft2791 Canvas Back Dr, Greenville, TX 75402Sold
- $--4 bd3 ba2.5k sqft2824 Mallard Dr, Greenville, TX 75402Sold
- $462,000-- bd-- ba2.1k sqft2792 Mallard Dr, Lone Oak, TX 75402Off Market
- $--4 bd2 ba2.3k sqft2830 Mallard Dr, Greenville, TX 75402Sold
A local agent can set up tours, give advice and negotiate with sellers.
Similar homes
- $389,0104 bd3 ba2.1k sqft2937 Goldeneye Ln, Greenville, TX 75402New Construction
 MLS ID #21371250, Ben Caballero. NTREIS
 - $466,3314 bd3 ba2.4k sqft2829 Canvas Back, Greenville, TX 75402For SaleMLS ID #21310847, Ben Caballero. NTREIS
- $499,9005 bd3 ba2.6k sqft1817 County Road 3327, Greenville, TX 75402For Sale
 MLS ID #21338897, Carol Riffe. NTREIS
 - $--3 bd2 ba1.5k sqft566 Fm 1903, Greenville, TX 75402Auction
 Auction.com 2
 - $550,0003 bd2 ba2.7k sqft1456 Fm 1564 E, Greenville, TX 75402For SaleMLS ID #21340444, Christie Cannon. NTREIS
- $559,9004 bd3 ba3.5k sqft3051 County Road 3312, Greenville, TX 75402For SaleMLS ID #21160030, Dennisha Denney. NTREIS
- $415,0004 bd2 ba1.5k sqft3671 Sundown Rd, Greenville, TX 75402For SaleMLS ID #21328640, Liz Torres. NTREIS
- $549,9003 bd4 ba3.1k sqft1023 County Road 3310, Greenville, TX 75402For SaleMLS ID #21316941, Dennisha Denney. NTREIS
- $459,0004 bd3 ba2.8k sqft529 Morris Ln, Greenville, TX 75402For SaleMLS ID #21327296, Moussa Mikhel. NTREIS
- $499,0003 bd2 ba1.7k sqft5000 Fm 2947, Greenville, TX 75402For SaleMLS ID #21174879, Jennifer Cloud. NTREIS
- $439,0003 bd3 ba2.2k sqft3499 Fm 1564 E, Greenville, TX 75402For SaleMLS ID #21268590, Amber Broadway. NTREIS
- $450,0003 bd2 ba1.7k sqft2904 Hideaway Ln, Quinlan, TX 75474For SaleMLS ID #21362759, Matthew Solimine. NTREIS
- $650,0004 bd3 ba2.2k sqft2523 County Road 3303, Greenville, TX 75402For SaleMLS ID #21232939, Yaron Yashar. NTREIS
- $549,9004 bd2 ba2.8k sqft686 Fm 1903, Greenville, TX 75402For SaleMLS ID #21315026, Brian Hudgeons. NTREIS
- $599,9994 bd3 ba3.2k sqft4082 Tracy Ln, Greenville, TX 75402For SaleMLS ID #21280434, Kevin Sawatsky. NTREIS
- $390,8984 bd2 ba2k sqft2921 Goldeneye Ln, Greenville, TX 75402For SaleMLS ID #21222797, Ben Caballero. NTREIS
- $399,5003 bd2 ba2.1k sqft2137 State Highway 69 S, Greenville, TX 75402For SaleMLS ID #21357213, Thomas Banks. NTREIS
- $515,0002 bd3 ba2.6k sqft647 County Road 3318, Greenville, TX 75402For SaleMLS ID #21085869, Shaina Laub. NTREIS
- $399,1504 bd2 ba2.1k sqft3575 Fm 2101, Greenville, TX 75402For SaleMLS ID #21364525, Yossi Barazani. NTREIS
- $373,0233 bd2 ba1.8k sqft2929 Goldeneye, Greenville, TX 75402For SaleMLS ID #21311762, Ben Caballero. NTREIS
