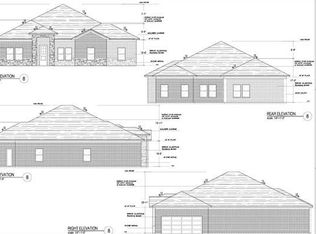
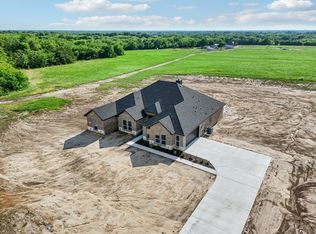
Builder offering 5,000 in concessions!! Brand New private Subdivision with concrete street!! Discover the perfect blend of modern elegance and rural charm in this stunning home, nestled on a sprawling 1.5 acre lot featuring four spacious bedrooms, two and a half bathrooms, with an office and upscale finishes throughout. Located in a rapidly growing Greenville community, this home offers the perfect combination of style, comfort, and functionality. Inside, you'll find 100% LVP flooring, 11 foot ceilings in the main living areas, and recessed can lighting that enhances the open-concept layout. The kitchen is a chefs dream with custom cabinetry, quartz countertops, and stainless steel electric appliances, while an oversized electric fireplace creates a cozy focal point in the living room. Ceiling fans are included in every bedroom for year-round comfort. The primary suite serves as a relaxing retreat with a free-standing tub, custom glass shower, and sleek black hardware and plumbing fixtures. Additional highlights include a full concrete driveway, covered patio, and a TRANE HVAC system. This home comes with a 1 year builder warranty and a 10 year foundation warranty for added peace of mind. Spectrum High speed internet is available. Builder left enough space for a shop in the future!
For sale
Price cut: $20K (8/25)
$485,000
3296 Escobar Cir, Greenville, TX 75401
4beds
2,367sqft
Single Family Residence
Built in 2026
1.5 Acres Lot
$481,600 Zestimate®
$205/sqft
$-- HOA
What's special
Oversized electric fireplaceUpscale finishes throughoutStainless steel electric appliancesFour spacious bedroomsQuartz countertopsCovered patioFree-standing tub
- 98 days
- 388
- 35
Zillow last checked:
Listing updated:
Listed by:
Aaron Jistel 0548216 877-897-7275,
ListingSpark 877-897-7275
Source: NTREIS,MLS#: 21289632
Facts & features
Interior
Bedrooms & bathrooms
- Bedrooms: 4
- Bathrooms: 3
- Full bathrooms: 2
- 1/2 bathrooms: 1
Primary bedroom
- Level: First
- Dimensions: 15 x 14
Bedroom
- Level: First
- Dimensions: 12 x 13
Bedroom
- Level: First
- Dimensions: 13 x 11
Bedroom
- Level: First
- Dimensions: 11 x 12
Living room
- Level: First
- Dimensions: 15 x 14
Heating
- Central, Electric
Cooling
- None
Appliances
- Included: Dishwasher, Electric Oven, Electric Range, Microwave
Features
- Central Vacuum, High Speed Internet
- Flooring: Vinyl
- Has basement: No
- Number of fireplaces: 1
- Fireplace features: Electric
Interior area
- Total interior livable area: 2,367 sqft
Video & virtual tour
Property
Parking
- Total spaces: 2
- Parking features: Garage
- Attached garage spaces: 2
Features
- Levels: One
- Stories: 1
- Pool features: None
Lot
- Size: 1.5 Acres
Details
- Parcel number: 250281
Construction
Type & style
- Home type: SingleFamily
- Architectural style: Detached
- Property subtype: Single Family Residence
Materials
- Brick, Concrete
- Foundation: Other, Pillar/Post/Pier
- Roof: Composition
Condition
- New Construction
- Year built: 2026
Utilities & green energy
- Sewer: Aerobic Septic
- Utilities for property: Septic Available, Underground Utilities, Water Available
Community & HOA
Community
- Subdivision: Escobar Estates
HOA
- Has HOA: No
Location
- Region: Greenville
Financial & listing details
- Price per square foot: $205/sqft
- Date on market: 6/3/2026
- Cumulative days on market: 99 days
- Listing terms: Cash,Conventional,FHA,VA Loan
Estimated market value
$481,600
$458,000 - $506,000
$2,698/mo
Price history
| Date | Event | Price |
|---|---|---|
| 8/25/2026 | Price change | $485,000-4%$205/sqft |
Source: NTREIS #21289632 Report a problem | ||
| 7/8/2026 | Price change | $505,000-3.8%$213/sqft |
Source: NTREIS #21289632 Report a problem | ||
| 6/3/2026 | Listed for sale | $525,000$222/sqft |
Source: NTREIS #21289632 Report a problem | ||
Public tax history
Tax history is unavailable.
Monthly payment
Est. payment
Payment breakdown
Explore the cost of this home by adjusting the details. Changes won't be saved.Climate risks
Neighborhood: 75401
Nearby schools
Schools provided by the listing agent
- Elementary: Carver
- Middle: Greenville
- High: Greenville
- District: Greenville ISD
Source: NTREIS. This data may not be complete. We recommend contacting the local school district to confirm school assignments for this home.
Similar homes
- $475,0004 bd3 ba2.2k sqft3297 Escobar Cir, Greenville, TX 75401For Sale
 MLS ID #21345854, Jorge Carrillo Gasca. NTREIS
 - $470,0004 bd3 ba2.3k sqft956 County Road 4108, Greenville, TX 75401For Sale
 MLS ID #21206831, Aaron Jistel. NTREIS
 - $445,0004 bd4 ba2.3k sqft646 County Road 4109, Greenville, TX 75401For Sale
 MLS ID #21255297, Leslie Garcia. NTREIS
 - $478,9004 bd3 ba2.3k sqft1509 Fm 1737, Greenville, TX 75402For Sale
 MLS ID #21256459, Angie Rodriguez. NTREIS
