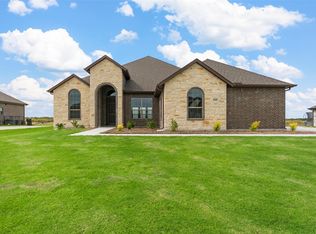
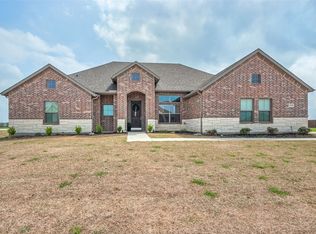
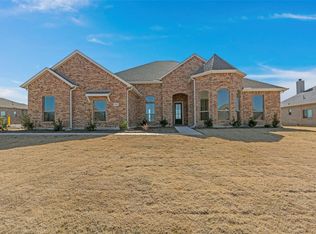
Welcome to your beautiful retreat in the heart of Josephine! Nestled on a half acre, this beautifully maintained singlestory home offers the perfect balance of comfort, space, and country charm. Barely lived in and meticulously maintained Robbie Hale home is sure to impress, situated in a beautiful neighborhood with NO HOA, NO MUD or PID tax, enjoy residing here with ease. The house boasts 4 bedrooms, 2 bathrooms, and a study; providing ample space for your family and guests. As you enter this light and bright home you are greeted by the foyer with a spacious study, a perfect flex space for your families needs. The heart of the home is an open concept, the kitchen has two islands making sure you will not run short on prep space. The inviting living room is light and bright with a wall full of windows, featuring an inviting corner stone fireplace providing Texas charm. Escape to your spacious primary bedroom with upgraded carpet and ensuite bathroom equipped with double vanities, soaker tub, and walk in shower. Equipped with a spacious three-car garage and recently epoxy floors the garage is not your average garage. Situated on a half acre, this property has all the space for your desires, the opportunities to make this house your home is endless. Do not miss your opportunity to visit this home today!
137 days
|
211
|
14
|
Zillow last checked:
Listing updated:
Listed by:
Megan Potter0776928,
M&D CRE, LLC972-772-6025
Source: NTREIS,MLS#: 21196555
Facts & features
Interior
Bedrooms & bathrooms
Bedrooms: 4
Bathrooms: 2
Full bathrooms: 2
Primary bedroom
Features: Ceiling Fan(s), En Suite Bathroom, Walk-In Closet(s)
Level: First
Dimensions: 0 x 0
Bedroom
Features: Ceiling Fan(s)
Level: First
Dimensions: 0 x 0
Bedroom
Features: Ceiling Fan(s)
Level: First
Dimensions: 0 x 0
Bedroom
Features: Ceiling Fan(s)
Level: First
Dimensions: 0 x 0
Primary bathroom
Features: Built-in Features, En Suite Bathroom, Garden Tub/Roman Tub, Jetted Tub, Sink, Separate Shower
Level: First
Dimensions: 0 x 0
Dining room
Level: First
Dimensions: 0 x 0
Other
Features: Built-in Features
Level: First
Dimensions: 0 x 0
Kitchen
Features: Breakfast Bar, Built-in Features, Eat-in Kitchen, Granite Counters, Kitchen Island
Level: First
Dimensions: 0 x 0
Living room
Features: Ceiling Fan(s), Fireplace
Level: First
Dimensions: 0 x 0
Utility room
Features: Built-in Features, Other, Utility Room
Level: First
Dimensions: 0 x 0
Heating
Central, Electric, Fireplace(s)
Cooling
Central Air, Ceiling Fan(s), Electric
Appliances
Included: Dishwasher, Electric Cooktop, Electric Oven, Disposal, Microwave
Laundry: Washer Hookup, Electric Dryer Hookup, Laundry in Utility Room
Features
Chandelier, Decorative/Designer Lighting Fixtures, Double Vanity, Eat-in Kitchen, Granite Counters, High Speed Internet, Kitchen Island, Open Floorplan, Pantry, Cable TV, Walk-In Closet(s)
Explore the cost of this home by adjusting the details. Changes won't be saved.
Principal & interest
$1,547
Mortgage insurance
$0
Property taxes
$170
Home insurance
$105
HOA fees
$0
Utilities
Not included
All calculations are estimates and provided by Zillow, Inc. for informational purposes only. Actual amounts may vary.
HOA fees may include property taxes on listings classified as Co-Ops. Contact the listing agent and/or owner for fee details.
Mortgage interest rates are dependent on a number of factors, including credit score, down payment, and repayment length. Interest rate data provided by Zillow Group Marketplace, Inc. as of 1/1/1970 from various mortgage lenders with which we have lead or other similar arrangements; the Estimated Payment is an average of those rates.
See how much you could borrow to make a competitive offer.