New, move-in ready construction by long-time builder Robbie Hale Homes in the
desirable High Meadow Estates community in Josephine. This beautifully designed
home offers 2,814 square feet of living space with 4 bedrooms, 3 bathrooms, a 3-car
garage, a private study, and a formal dining room.
The kitchen is equipped with custom oak cabinetry, granite countertops, a large
island, and a true walk-in pantry. Stainless steel appliances include a built-in oven, built-
in microwave, dishwasher, electric cooktop, and vent-a-hood. The primary suite is
generously sized and features direct access to the covered patio, creating a private
retreat. The ensuite bathroom is designed for relaxation, complete with dual vanities, a
linen closet, a jetted tub, a separate walk-in shower, and an oversized walk-in closet.
Step outside to enjoy a fully sodded and landscaped yard, complete with a full sprinkler
system covering the front and side yards, along with a rear perimeter line for easy
maintenance. Energy-efficient features include R-38 blown-in attic insulation, R-15 wall
insulation, insulated vinyl windows, radiant barrier roof decking, and a high-efficiency
HVAC system, helping you save on energy costs year-round.
Contact the builder for additional details and information.
Sold
Price Unknown
1913 Creekview Ln, Nevada, TX 75173
4beds
2,814sqft
Single Family Residence
Built in 2026
0.49 Acres Lot
$521,100 Zestimate®
$--/sqft
$3,055 Estimated rent
Home value
$521,100
$495,000 - $552,000
$3,055/mo
Zestimate® history
Owner options
List your home for rent
$3,055/mo
Rent Zestimate®
Find your next renter with Zillow Rental Manager. Plus, with online applications, you can quickly screen prospective tenants – for free.
$3,055/mo
Rent Zestimate®
Refinance and save
Refinancing to a lower rate could help reduce your monthly payments and save thousands over the life of the loan.
Explore your selling options
Work with a Zillow partner agent
Leverage their expertise and Zillow's premium Showcase listings to get your home seen by more buyers.
Get startedList with your own agent
Get your home in front of millions of buyers by listing it on Zillow.
Learn how to do itSell it yourself
Take full control of how buyers see your home on Zillow by listing For Sale by Owner (FSBO).
List your homeWhat's special
Formal dining roomStainless steel appliancesBuilt-in ovenGranite countertopsRadiant barrier roof deckingCovered patioJetted tub
Zillow last checked:
Listing updated:
Listed by:
John Wood 0179849 972-404-9000,
Builders Realty 972-404-9000
Bought with:
Non-NTREIS MLS Licensee
NON MLS
Source: NTREIS,MLS#: 21214159
Facts & features
Interior
Bedrooms & bathrooms
- Bedrooms: 4
- Bathrooms: 3
- Full bathrooms: 3
Primary bedroom
- Features: Dual Sinks, Double Vanity, Jetted Tub, Linen Closet, Separate Shower, Walk-In Closet(s)
- Level: First
- Dimensions: 19 x 18
Bedroom
- Features: Split Bedrooms, Walk-In Closet(s)
- Level: First
- Dimensions: 13 x 10
Bedroom
- Features: Split Bedrooms, Walk-In Closet(s)
- Level: First
- Dimensions: 13 x 11
Bedroom
- Features: Split Bedrooms, Walk-In Closet(s)
- Level: First
- Dimensions: 14 x 11
Breakfast room nook
- Level: First
- Dimensions: 13 x 13
Dining room
- Level: First
- Dimensions: 15 x 11
Kitchen
- Features: Breakfast Bar, Butler's Pantry, Granite Counters, Kitchen Island, Walk-In Pantry
- Level: First
- Dimensions: 17 x 13
Laundry
- Features: Utility Sink
- Level: First
- Dimensions: 14 x 6
Library
- Level: First
- Dimensions: 12 x 12
Living room
- Features: Fireplace
- Level: First
- Dimensions: 21 x 16
Heating
- Central, Electric, Fireplace(s)
Cooling
- Central Air, Ceiling Fan(s), Electric
Appliances
- Included: Dishwasher, Electric Cooktop, Electric Oven, Disposal, Microwave
- Laundry: Dryer Hookup, ElectricDryer Hookup, Laundry in Utility Room
Features
- Cathedral Ceiling(s), Decorative/Designer Lighting Fixtures, High Speed Internet, Cable TV, Vaulted Ceiling(s)
- Flooring: Carpet, Ceramic Tile
- Has basement: No
- Number of fireplaces: 1
- Fireplace features: Masonry, Metal, Wood Burning
Interior area
- Total interior livable area: 2,814 sqft
Property
Parking
- Total spaces: 3
- Parking features: Garage Faces Side
- Attached garage spaces: 3
Features
- Levels: One
- Stories: 1
- Patio & porch: Covered
- Exterior features: Rain Gutters
- Pool features: None
Lot
- Size: 0.49 Acres
- Dimensions: 100 x 200
- Features: Interior Lot, Sprinkler System
Details
- Parcel number: R953600A01701
Construction
Type & style
- Home type: SingleFamily
- Architectural style: Detached
- Property subtype: Single Family Residence
Materials
- Brick
- Foundation: Slab
- Roof: Composition
Condition
- New construction: Yes
- Year built: 2026
Utilities & green energy
- Sewer: Public Sewer
- Water: Public
- Utilities for property: Sewer Available, Water Available, Cable Available
Community & HOA
Community
- Security: Carbon Monoxide Detector(s), Smoke Detector(s)
- Subdivision: High Meadow Estates Ph Ii
HOA
- Has HOA: No
Location
- Region: Nevada
Financial & listing details
- Tax assessed value: $80,300
- Annual tax amount: $1,531
- Date on market: 3/26/2026
- Cumulative days on market: 10 days
- Listing terms: Conventional,FHA,USDA Loan,VA Loan
Price history
| Date | Event | Price |
|---|---|---|
| 6/7/2026 | Sold | -- |
Source: NTREIS #21214159 Report a problem | ||
| 4/6/2026 | Pending sale | $532,900$189/sqft |
Source: NTREIS #21214159 Report a problem | ||
| 3/26/2026 | Listed for sale | $532,900$189/sqft |
Source: NTREIS #21214159 Report a problem | ||
Public tax history
| Year | Property taxes | Tax assessment |
|---|---|---|
| 2025 | $1,531 +0.3% | $80,300 +2.8% |
| 2024 | $1,526 -0.1% | $78,100 |
| 2023 | $1,528 | $78,100 +27.6% |
| 2022 | -- | $61,200 +175.7% |
| 2021 | $494 +26472.6% | $22,200 +85% |
| 2020 | $2 -2.6% | $12,000 |
| 2019 | $2 -3.5% | $12,000 +15089.9% |
| 2018 | $2 -3.4% | $79 -98.4% |
| 2017 | $2 | $5,000 |
| 2016 | $2 -7.7% | $5,000 -83.8% |
| 2015 | $2 | $30,800 |
Find assessor info on the county website
Neighborhood: 75173
Nearby homes
- $451,6004 bd2 ba2.5k sqft1933 Creekview Ln, Nevada, TX 75173Off Market
- $--3 bd2 ba2.5k sqft1885 Creekview Ln, Nevada, TX 75173Sold
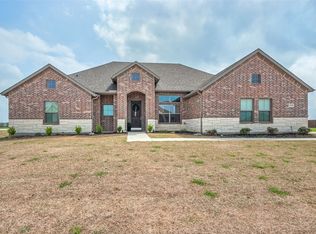
- $456,6004 bd2 ba2k sqft1865 Creekview Ln, Nevada, TX 75173Off Market
- $438,0003 bd2 ba2.1k sqft1953 Creekview Ln, Nevada, TX 75173For Sale
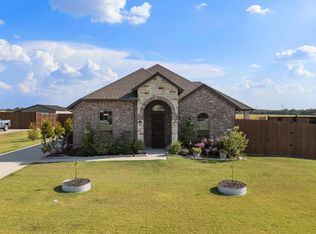
- $419,4374 bd2 ba2.1k sqft1884 Creekview Ln, Nevada, TX 75173Off Market
- $444,6003 bd2 ba2.5k sqft1922 Creekview Ln, Nevada, TX 75173Off Market
- $--3 bd2 ba2.5k sqft1855 Creekview Ln, Nevada, TX 75173Sold
- $--3 bd2 ba2.5k sqft1973 Creekview Ln, Nevada, TX 75173Sold
Nearby schools
GreatSchools rating
- NABraves AcademyGrades: 3-11Distance: 1.5 mi
- 4/10Leland E Edge Middle SchoolGrades: 6-8Distance: 1.4 mi
- 5/10Community High SchoolGrades: 9-12Distance: 1.3 mi
Schools provided by the listing agent
- Elementary: Mcclendon
- Middle: Leland Edge
- High: Community
- District: Community ISD
Source: NTREIS. This data may not be complete. We recommend contacting the local school district to confirm school assignments for this home.
Get a cash offer in 3 minutes
Find out how much your home could sell for in as little as 3 minutes with a no-obligation cash offer.
Estimated market value
$521,100
Get a cash offer in 3 minutes
Find out how much your home could sell for in as little as 3 minutes with a no-obligation cash offer.
Estimated market value
$521,100
- Texas
- Collin County
- Nevada
- 75173
- 1913 Creekview Ln
