Gorgeous one year old home on approximately one half acre overlooking sweeping pastureland in the quiet setting of High Meadow Estates. Upon entering you'll find the office currently serving as a playroom which could also be a 4th bedroom. From the spacious foyer you will love the openness of the family room to the well equipped kitchen including custom cabinets, granite countertops, island, walk in pantry, built in oven, microwave, dishwasher, electric cook top and refrigerator that stays. Ample sized dining room facing the backyard is great for entertaining a crowd. On the opposite side of the house you'll find a generous primary bedroom with an extensive ensuite featuring separate vanities, a jetted tub, a linen closet and over sized walk in shower with dual shower heads. Bathroom leads to a huge primary closet. Connecting to the closet and conveniently located is the laundry room large enough for full size WD's and additional space for a freezer. The house features a 3-car garage with more than ample space accommodating your cars and toys. Fully imagine the evenings of peace and quiet on the patio with the fire pit and fireflies dancing in the night air. This can all be yours in this better than new beautiful home close enough to Dallas but with all the tranquility of country living.
Sold
Price Unknown
1885 Creekview Ln, Nevada, TX 75173
3beds
2,598sqft
Single Family Residence
Built in 2024
0.49 Acres Lot
$485,000 Zestimate®
$--/sqft
$2,917 Estimated rent
Home value
$485,000
$456,000 - $519,000
$2,917/mo
Zestimate® history
Owner options
List your home for rent
$2,917/mo
Rent Zestimate®
Find your next renter with Zillow Rental Manager. Plus, with online applications, you can quickly screen prospective tenants – for free.
$2,917/mo
Rent Zestimate®
Refinance and save
Refinancing to a lower rate could help reduce your monthly payments and save thousands over the life of the loan.
Explore your selling options
Work with a Zillow partner agent
Leverage their expertise and Zillow's premium Showcase listings to get your home seen by more buyers.
Get startedList with your own agent
Get your home in front of millions of buyers by listing it on Zillow.
Learn how to do itSell it yourself
Take full control of how buyers see your home on Zillow by listing For Sale by Owner (FSBO).
List your homeWhat's special
Electric cook topAmple sized dining roomBuilt in ovenGranite countertopsSpacious foyerExtensive ensuiteOverlooking sweeping pastureland
Zillow last checked:
Listing updated:
Listed by:
Sheri Stout 0644888 214-826-0316,
Ebby Halliday, REALTORS 214-826-0316
Bought with:
Lane Farr
Attorney Broker Services
Source: NTREIS,MLS#: 20890238
Facts & features
Interior
Bedrooms & bathrooms
- Bedrooms: 3
- Bathrooms: 2
- Full bathrooms: 2
Primary bedroom
- Features: Ceiling Fan(s), Double Vanity, En Suite Bathroom, Jetted Tub, Separate Shower, Walk-In Closet(s)
- Level: First
- Dimensions: 18 x 15
Bedroom
- Features: Ceiling Fan(s), Split Bedrooms
- Level: First
- Dimensions: 11 x 11
Bedroom
- Features: Ceiling Fan(s)
- Level: First
- Dimensions: 11 x 12
Primary bathroom
- Features: Built-in Features, Double Vanity, En Suite Bathroom, Granite Counters, Jetted Tub, Multiple Shower Heads, Separate Shower
- Level: First
- Dimensions: 16 x 15
Dining room
- Level: First
- Dimensions: 19 x 9
Kitchen
- Features: Built-in Features, Granite Counters, Kitchen Island, Walk-In Pantry
- Level: First
- Dimensions: 16 x 10
Living room
- Features: Ceiling Fan(s), Fireplace
- Level: First
- Dimensions: 22 x 21
Mud room
- Features: Built-in Features
- Level: First
- Dimensions: 7 x 5
Office
- Features: Ceiling Fan(s)
- Level: First
- Dimensions: 11 x 12
Utility room
- Features: Built-in Features
- Level: First
- Dimensions: 11 x 7
Heating
- Central, Electric
Cooling
- Central Air, Ceiling Fan(s), Electric
Appliances
- Included: Dishwasher, Electric Cooktop, Electric Oven, Disposal, Microwave, Refrigerator
- Laundry: Washer Hookup, Electric Dryer Hookup, Laundry in Utility Room
Features
- Chandelier, Decorative/Designer Lighting Fixtures, Double Vanity, Granite Counters, High Speed Internet, Kitchen Island, Open Floorplan, Pantry, Cable TV, Walk-In Closet(s)
- Flooring: Carpet, Ceramic Tile
- Windows: Window Coverings
- Has basement: No
- Number of fireplaces: 1
- Fireplace features: Family Room, Stone, Wood Burning
Interior area
- Total interior livable area: 2,598 sqft
Property
Parking
- Total spaces: 3
- Parking features: Additional Parking, Concrete, Door-Multi, Door-Single, Driveway, Garage, Garage Door Opener, Garage Faces Side
- Attached garage spaces: 3
- Has uncovered spaces: Yes
Features
- Levels: One
- Stories: 1
- Patio & porch: Front Porch, Patio, Covered
- Exterior features: Rain Gutters
- Pool features: None
Lot
- Size: 0.49 Acres
- Features: Sprinkler System
- Residential vegetation: Grassed
Details
- Parcel number: R953600A01601
Construction
Type & style
- Home type: SingleFamily
- Architectural style: Traditional,Detached
- Property subtype: Single Family Residence
Materials
- Brick
- Foundation: Slab
- Roof: Composition
Condition
- Year built: 2024
Utilities & green energy
- Sewer: Public Sewer
- Water: Public
- Utilities for property: Electricity Available, Sewer Available, Separate Meters, Water Available, Cable Available
Community & HOA
Community
- Security: Smoke Detector(s)
- Subdivision: High Meadow Estates
HOA
- Has HOA: No
Location
- Region: Nevada
Financial & listing details
- Tax assessed value: $700,955
- Date on market: 4/4/2025
- Cumulative days on market: 19 days
- Listing terms: Cash,Conventional,FHA,VA Loan
- Electric utility on property: Yes
Price history
| Date | Event | Price |
|---|---|---|
| 5/19/2025 | Sold | -- |
Source: NTREIS #20890238 Report a problem | ||
| 5/2/2025 | Pending sale | $515,000$198/sqft |
Source:  Ebby Halliday Realtors #20890238 Report a problem Ebby Halliday Realtors #20890238 Report a problem | ||
| 4/23/2025 | Contingent | $515,000$198/sqft |
Source: NTREIS #20890238 Report a problem | ||
| 4/4/2025 | Listed for sale | $515,000$198/sqft |
Source: NTREIS #20890238 Report a problem | ||
Public tax history
| Year | Property taxes | Tax assessment |
|---|---|---|
| 2026 | -- | $700,955 +44% |
| 2025 | $2,675 -45.5% | $486,623 +93.8% |
| 2024 | $4,905 +221.1% | $251,046 +221.4% |
| 2023 | $1,528 +15.1% | $78,100 +27.6% |
| 2022 | $1,327 +168.5% | $61,200 +175.7% |
| 2021 | $494 +26472.6% | $22,200 +85% |
| 2020 | $2 -2.6% | $12,000 |
| 2019 | $2 -3.5% | $12,000 +15089.9% |
| 2018 | $2 -3.4% | $79 -98.4% |
| 2017 | $2 | $5,000 |
| 2016 | $2 -7.7% | $5,000 -83.8% |
| 2015 | $2 | $30,800 |
Find assessor info on the county website
Neighborhood: 75173
Nearby homes
- $--4 bd3 ba2.8k sqft1913 Creekview Ln, Nevada, TX 75173Sold
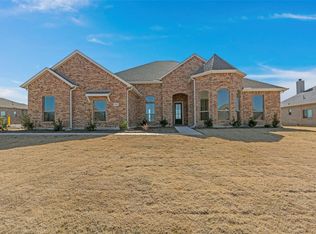
- $456,6004 bd2 ba2k sqft1865 Creekview Ln, Nevada, TX 75173Off Market
- $--3 bd2 ba2.5k sqft1855 Creekview Ln, Nevada, TX 75173Sold
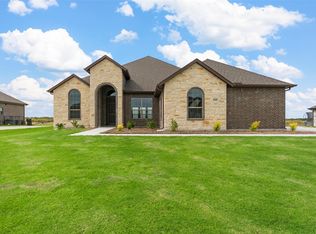
- $451,6004 bd2 ba600 sqft1933 Creekview Ln, Nevada, TX 75173Off Market
- $430,0164 bd2 ba2.1k sqft1884 Creekview Ln, Nevada, TX 75173Off Market
- $496,9005 bd3 ba3k sqft1864 Creekview Ln, Nevada, TX 75173Off Market
- $444,6003 bd2 ba2.5k sqft1922 Creekview Ln, Nevada, TX 75173Off Market
- $438,0003 bd2 ba2.1k sqft1953 Creekview Ln, Nevada, TX 75173For Sale
Nearby schools
GreatSchools rating
- NABraves AcademyGrades: 3-11Distance: 1.5 mi
- 4/10Leland E Edge Middle SchoolGrades: 6-8Distance: 1.4 mi
- 5/10Community High SchoolGrades: 9-12Distance: 1.3 mi
Schools provided by the listing agent
- Elementary: Mildred B. Ellis
- Middle: Leland Edge
- High: Community
- District: Community ISD
Source: NTREIS. This data may not be complete. We recommend contacting the local school district to confirm school assignments for this home.
Get a cash offer in 3 minutes
Find out how much your home could sell for in as little as 3 minutes with a no-obligation cash offer.
Estimated market value
$485,000
Get a cash offer in 3 minutes
Find out how much your home could sell for in as little as 3 minutes with a no-obligation cash offer.
Estimated market value
$485,000
- Texas
- Collin County
- Nevada
- 75173
- 1885 Creekview Ln
