Skip main navigation
For sale by owner
  • Price cut: $500 (6/24)
    $474,500

    1884 Creekview Ln, Nevada, TX 75173

    4beds
    2,190sqft
    : 
    Loading
    Get pre-qualified
    SingleFamily
    Built in 2022
    0.48 Acres Lot
    $-- Zestimate®
    $217/sqft
    $-- HOA

    What's special

    Beautiful brick fireplaceSpacious half-acre corner lotHigh ceilingsOpen-concept floor planAbundant natural lightBuilt-in bar areaOversized closets
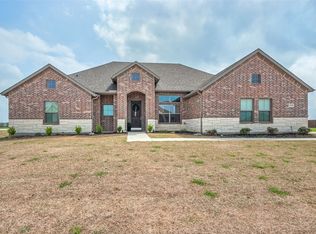
    Must see! This beautiful custom single-family home is located in the desirable High Meadow Estates community with no HOA. Situated on a spacious half-acre corner lot, the property features an oversized side driveway and a 3-car garage, offering exceptional space and convenience. Inside, the home offers an open-concept floor plan with high ceilings, abundant natural light, and numerous custom upgrades throughout. The spacious kitchen includes a large island, expanded custom cabinetry, generous storage, and a built-in bar area—perfect for entertaining. The living area features a beautiful brick fireplace and wood-look tile flooring throughout the main living spaces. Additional highlights include French doors at the rear entry and office, custom blinds and shutters, oversized closets, and a large mudroom connecting the garage to the main living area. The office can also serve as a 4th bedroom. The primary suite and secondary bathroom are both generously sized with upgraded finishes and thoughtful design details. The breakfast nook enjoys wonderful morning sunlight along with elegant chandelier lighting, while the home’s location provides stunning sunset views in the evenings. Above the garage, a fully decked attic space offers excellent additional storage. Non-smoking, non-pet home.
    54 days
    |
    217
    |
    8
    |
    Listed by:

    Property Owner (214) 413-8259

    This property is for sale by owner and Zillow, Inc. is displaying it at the owner's request. It is not subject to a listing agreement with Zillow, Inc. or its affiliates.

      Facts & features

      Interior

      Bedrooms & bathrooms
      • Bedrooms: 4
      • Bathrooms: 2
      • Full bathrooms: 2
      Heating
      • Forced air, Heat pump, Other, Electric
      Cooling
      • Central
      Appliances
      • Included: Dishwasher, Garbage disposal, Microwave, Range / Oven
      Features
      • Flooring: Tile, Carpet, Slate
      • Basement: None
      • Has fireplace: Yes
      • Fireplace features: Electric
      Interior area
      • Total interior livable area: 2,190 sqft

      Property

      Parking
      • Total spaces: 6
      • Parking features: Garage - Attached
      Features
      • Exterior features: Stone, Brick
      • Has view: Yes
      • View description: Territorial
      Lot
      • Size: 0.48 Acres
      Details
      • Parcel number: R953600D01101

      Construction

      Type & style
      • Home type: SingleFamily
      Materials
      • Wood
      • Foundation: Slab
      • Roof: Composition
      Condition
      • New construction: No
      • Year built: 2022

      Community & HOA

      Location
      • Region: Nevada

      Financial & listing details

      • Price per square foot: $217/sqft
      • Tax assessed value: $419,437
      • Annual tax amount: $5,308
      • Date on market: 5/26/2026

        Estimated market value

        Not available

        Estimated sales range

        Not available

        $2,691/mo

        Price history

        DateEventPrice
        6/24/2026Price change$474,500-0.1%$217/sqft
        Source: Owner Report a problem
        5/28/2026Price change$475,000+26.7%$217/sqft
        Source: Owner Report a problem
        5/26/2026Listed for sale$375,000-25.4%$171/sqft
        Source: Owner Report a problem
        11/5/2025Listing removed--
        Source: Owner Report a problem
        8/7/2025Price change$503,000+2.9%$230/sqft
        Source: Owner Report a problem
        7/2/2025Price change$489,000-3.9%$223/sqft
        Source: Owner Report a problem
        5/2/2025Price change$509,000+2.2%$232/sqft
        Source: Owner Report a problem
        4/4/2025Price change$498,000-2.2%$227/sqft
        Source: Owner Report a problem
        3/13/2025Listed for sale$509,000$232/sqft
        Source: Owner Report a problem

        Public tax history

        YearProperty taxesTax assessment
        2025$5,308 -24.3%$419,437 -2.1%
        2024$7,011 +110.6%$428,245 +90.6%
        2023$3,329 +150.9%$224,708 +267.2%
        2022$1,327 +168.5%$61,200 +175.7%
        2021$494 +26761.4%$22,200 +85%
        2020$2 -2.6%$12,000
        2019$2 -3.1%$12,000 +15284.6%
        2018$2 -3.9%$78 -98.4%
        2017$2 $5,000
        2016$2 -7.3%$5,000 -83.8%
        2015$2 $30,800
        Find assessor info on the county website

        Monthly payment

        Est. payment

        Payment breakdown

        Explore the cost of this home by adjusting the details. Changes won't be saved.
        All calculations are estimates and provided by Zillow, Inc. for informational purposes only. Actual amounts may vary.
        HOA fees may include property taxes on listings classified as Co-Ops. Contact the listing agent and/or owner for fee details.
        Mortgage interest rates are dependent on a number of factors, including credit score, down payment, and repayment length. Interest rate data provided by Zillow Group Marketplace, Inc. as of 1/1/1970 from various mortgage lenders with which we have lead or other similar arrangements; the Estimated Payment is an average of those rates.
        See how much you could borrow to make a competitive offer.

        Climate risks

        Neighborhood: 75173

        Getting around

        0 / 100
        Car-Dependent
        25 / 100
        Somewhat Bikeable

        Nearby schools

        GreatSchools rating

        A local agent can set up tours, give advice and negotiate with sellers.

        Browse local experts

        Similar homes