Better than new and move-in ready! This thoughtfully upgraded and meticulously maintained 2023-built home in High Meadow Estates offers 4 bedrooms, 3 full baths, a dedicated office, 3-car garage, and sits on nearly half an acre with no HOA, PID, or MUD.
Many of the major upgrades are already completed, including full Bermuda sod, Rain Bird sprinkler system, custom drainage, landscaping, water softener and purification system, custom blinds, and upgraded secondary bath features.
The flexible floorplan includes a private secondary suite, open-concept living area, large kitchen island, walk-in pantry, wood-look tile flooring, and a stunning stone fireplace.
Enjoy added outdoor space and privacy while still being convenient to nearby shopping, dining, Lavon Lake, and easy access to McKinney, Wylie, and surrounding areas. A great opportunity to enjoy move-in ready newer construction without the additional expense, wait time, or post-closing projects often associated with building.
Sold
Price Unknown
1863 Meadowbrook Ln, Nevada, TX 75173
4beds
3,016sqft
Single Family Residence
Built in 2023
0.48 Acres Lot
$515,200 Zestimate®
$--/sqft
$3,296 Estimated rent
Home value
$515,200
$489,000 - $546,000
$3,296/mo
Zestimate® history
Owner options
List your home for rent
$3,296/mo
Rent Zestimate®
Find your next renter with Zillow Rental Manager. Plus, with online applications, you can quickly screen prospective tenants – for free.
$3,296/mo
Rent Zestimate®
Refinance and save
Refinancing to a lower rate could help reduce your monthly payments and save thousands over the life of the loan.
Explore your selling options
Work with a Zillow partner agent
Leverage their expertise and Zillow's premium Showcase listings to get your home seen by more buyers.
Get startedList with your own agent
Get your home in front of millions of buyers by listing it on Zillow.
Learn how to do itSell it yourself
Take full control of how buyers see your home on Zillow by listing For Sale by Owner (FSBO).
List your homeWhat's special
Stunning stone fireplaceDedicated officeWood-look tile flooringCustom blindsFlexible floorplanUpgraded secondary bath featuresPrivate secondary suite
Zillow last checked:
Listing updated:
Listed by:
Kristin Quigley 0749079 469-358-8681,
Keller Williams Realty DPR 972-732-6000
Bought with:
Kenny Kelly, 0672562
K. Kelly Homes
Source: NTREIS,MLS#: 21220019
Facts & features
Interior
Bedrooms & bathrooms
- Bedrooms: 4
- Bathrooms: 3
- Full bathrooms: 3
Primary bedroom
- Features: Ceiling Fan(s), En Suite Bathroom, Walk-In Closet(s)
- Level: First
- Dimensions: 15 x 19
Bedroom
- Features: Ceiling Fan(s), En Suite Bathroom
- Level: First
- Dimensions: 12 x 13
Bedroom
- Features: Ceiling Fan(s)
- Level: First
- Dimensions: 13 x 12
Bedroom
- Features: Ceiling Fan(s)
- Level: First
- Dimensions: 11 x 12
Primary bathroom
- Features: Built-in Features, Dual Sinks, Double Vanity, Garden Tub/Roman Tub, Separate Shower
- Level: First
- Dimensions: 13 x 19
Dining room
- Features: Ceiling Fan(s)
- Level: First
- Dimensions: 11 x 16
Other
- Level: First
- Dimensions: 5 x 12
Other
- Level: First
- Dimensions: 15 x 8
Kitchen
- Features: Built-in Features, Eat-in Kitchen, Kitchen Island, Stone Counters, Walk-In Pantry
- Level: First
- Dimensions: 13 x 19
Laundry
- Features: Built-in Features, Utility Sink
- Level: First
- Dimensions: 10 x 6
Living room
- Features: Ceiling Fan(s), Fireplace
- Level: First
- Dimensions: 18 x 23
Office
- Features: Ceiling Fan(s)
- Level: First
- Dimensions: 17 x 12
Heating
- Central, Electric
Cooling
- Central Air, Ceiling Fan(s), Electric
Appliances
- Included: Dishwasher, Electric Cooktop, Electric Oven, Electric Water Heater, Disposal, Microwave
- Laundry: Laundry in Utility Room
Features
- Double Vanity, Eat-in Kitchen, High Speed Internet, Kitchen Island, Open Floorplan, Pantry, Cable TV, Walk-In Closet(s)
- Flooring: Carpet, Ceramic Tile
- Has basement: No
- Number of fireplaces: 1
- Fireplace features: Wood Burning
Interior area
- Total interior livable area: 3,016 sqft
Property
Parking
- Total spaces: 3
- Parking features: Garage, Garage Door Opener, Garage Faces Side
- Attached garage spaces: 3
Features
- Levels: One
- Stories: 1
- Patio & porch: Patio, Covered
- Exterior features: Private Yard, Rain Gutters
- Pool features: None
Lot
- Size: 0.48 Acres
- Features: Back Yard, Lawn, Sprinkler System
Details
- Parcel number: R953600D01301
Construction
Type & style
- Home type: SingleFamily
- Architectural style: Traditional,Detached
- Property subtype: Single Family Residence
Materials
- Brick, Rock, Stone
- Foundation: Slab
- Roof: Composition,Shingle
Condition
- Year built: 2023
Utilities & green energy
- Sewer: Public Sewer
- Water: Public
- Utilities for property: Sewer Available, Water Available, Cable Available
Community & HOA
Community
- Security: Carbon Monoxide Detector(s), Smoke Detector(s)
- Subdivision: High Meadow Estates Ph Ii
HOA
- Has HOA: No
Location
- Region: Nevada
Financial & listing details
- Tax assessed value: $521,454
- Annual tax amount: $9,941
- Date on market: 3/27/2026
- Cumulative days on market: 56 days
- Exclusions: Water softener, safes, ring cameras, and TVs
Price history
| Date | Event | Price |
|---|---|---|
| 7/10/2026 | Sold | -- |
Source: NTREIS #21220019 Report a problem | ||
| 6/8/2026 | Pending sale | $519,900$172/sqft |
Source: NTREIS #21220019 Report a problem | ||
| 5/22/2026 | Contingent | $519,900$172/sqft |
Source: NTREIS #21220019 Report a problem | ||
| 4/10/2026 | Price change | $519,900-1.9%$172/sqft |
Source: NTREIS #21220019 Report a problem | ||
| 3/27/2026 | Listed for sale | $529,900+1.9%$176/sqft |
Source: NTREIS #21220019 Report a problem | ||
| 2/23/2024 | Sold | -- |
Source: NTREIS #20506619 Report a problem | ||
| 1/25/2024 | Pending sale | $519,900$172/sqft |
Source: NTREIS #20506619 Report a problem | ||
| 1/9/2024 | Listed for sale | $519,900$172/sqft |
Source: NTREIS #20506619 Report a problem | ||
Public tax history
| Year | Property taxes | Tax assessment |
|---|---|---|
| 2025 | -- | $521,454 +32.7% |
| 2024 | -- | $393,075 +403.3% |
| 2023 | $1,528 +15.1% | $78,100 +27.6% |
| 2022 | $1,327 +168.5% | $61,200 +175.7% |
| 2021 | $494 +26761.4% | $22,200 +85% |
| 2020 | $2 -2.6% | $12,000 |
| 2019 | $2 -3.1% | $12,000 +15284.6% |
| 2018 | $2 -3.9% | $78 -98.4% |
| 2017 | $2 | $5,000 |
| 2016 | $2 -7.3% | $5,000 -83.8% |
| 2015 | $2 | $30,800 |
Find assessor info on the county website
Neighborhood: 75173
Nearby homes
- $399,2004 bd2 ba2k sqft1883 Meadowbrook Ln, Nevada, TX 75173Off Market
- $496,9005 bd3 ba3k sqft1864 Creekview Ln, Nevada, TX 75173Off Market
- $432,9004 bd2 ba2.5k sqft1833 Meadowbrook Ln, Nevada, TX 75173Off Market
- $419,4374 bd2 ba2.1k sqft1884 Creekview Ln, Nevada, TX 75173Off Market
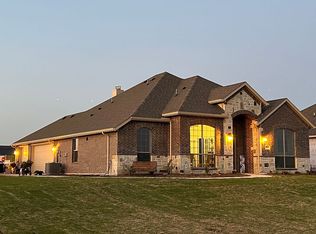
- $477,0004 bd2 ba2.5k sqft1862 Meadowbrook Ln, Nevada, TX 75173Off Market
- $387,1004 bd2 ba2k sqft1852 Meadowbrook Ln, Nevada, TX 75173Off Market
- $--3 bd2 ba2.5k sqft1921 Meadowbrook Ln, Nevada, TX 75173Sold
- $346,0004 bd2 ba360 sqft1882 Meadowbrook Ln, Nevada, TX 75173Off Market
Nearby schools
GreatSchools rating
- NABraves AcademyGrades: 3-11Distance: 1.5 mi
- 4/10Leland E Edge Middle SchoolGrades: 6-8Distance: 1.4 mi
- 5/10Community High SchoolGrades: 9-12Distance: 1.3 mi
Schools provided by the listing agent
- Elementary: Mildred B. Ellis
- Middle: Leland Edge
- High: Community
- District: Community ISD
Source: NTREIS. This data may not be complete. We recommend contacting the local school district to confirm school assignments for this home.
Get a cash offer in 3 minutes
Find out how much your home could sell for in as little as 3 minutes with a no-obligation cash offer.
Estimated market value
$515,200
Get a cash offer in 3 minutes
Find out how much your home could sell for in as little as 3 minutes with a no-obligation cash offer.
Estimated market value
$515,200
- Texas
- Collin County
- Nevada
- 75173
- 1863 Meadowbrook Ln
