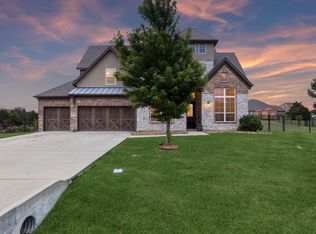
Welcome to this stunning 5-bedroom, 4-bathroom home situated on approximately 1 acre in Greenville, Texas. Built in 2024 by Altura Homes, this move-in-ready property offers modern design, generous living space, and thoughtful upgrades throughout.
The home features a spacious and functional floor plan ideal for everyday living and entertaining. Recent improvements include an extended driveway, a metal fence, and a 3-car garage providing ample parking, storage, and flexibility.
Enjoy the space and privacy of country-style living while remaining conveniently located near shopping, dining, schools, and major roadways. With five bedrooms and four full bathrooms, this home provides plenty of room for a home office, guest accommodations, or additional living space.
The seller is also willing to assist with an interest-rate buydown, subject to acceptable terms and lender approval, creating an excellent opportunity for qualified buyers.
Schedule your private showing today and experience everything this beautiful Greenville property has to offer. Buyer and buyer’s agent to verify all measurements, schools, acreage, and property information
For sale
Price cut: $10K (7/16)
$629,900
8295 Honeywell Ave, Greenville, TX 75402
5beds
3,481sqft
Single Family Residence
Built in 2024
1.09 Acres Lot
$615,900 Zestimate®
$181/sqft
$58/mo HOA
What's special
Metal fenceThoughtful upgrades throughoutModern designExtended driveway
- 91 days
- 241
- 17
Zillow last checked:
Listing updated:
Listed by:
Homero Corona 0705682 214-945-5121,
BlueMark, LLC 469-360-2984
Source: NTREIS,MLS#: 21263954
Facts & features
Interior
Bedrooms & bathrooms
- Bedrooms: 5
- Bathrooms: 5
- Full bathrooms: 4
- 1/2 bathrooms: 1
Primary bedroom
- Level: First
- Dimensions: 1 x 1
Primary bedroom
- Level: First
- Dimensions: 16 x 17
Living room
- Features: Ceiling Fan(s), Fireplace
- Level: First
- Dimensions: 20 x 22
Appliances
- Included: Built-In Gas Range
Features
- Kitchen Island
- Has basement: No
- Has fireplace: No
Interior area
- Total interior livable area: 3,481 sqft
Video & virtual tour
Property
Parking
- Total spaces: 3
- Parking features: Door-Multi, Garage, Garage Door Opener, RV Access/Parking
- Attached garage spaces: 3
Features
- Levels: One
- Stories: 1
- Pool features: None
Lot
- Size: 1.09 Acres
Details
- Parcel number: 242990
Construction
Type & style
- Home type: SingleFamily
- Architectural style: Detached
- Property subtype: Single Family Residence
Condition
- Year built: 2024
Utilities & green energy
- Sewer: Septic Tank
- Utilities for property: Propane, Septic Available
Community & HOA
Community
- Subdivision: Creekview Farms Ph 1a & 1b
HOA
- Has HOA: Yes
- Services included: Maintenance Grounds
- HOA fee: $695 annually
- HOA name: Gulf Professionals
- HOA phone: 469-600-5080
Location
- Region: Greenville
Financial & listing details
- Price per square foot: $181/sqft
- Tax assessed value: $554,410
- Annual tax amount: $13,104
- Date on market: 5/31/2026
- Cumulative days on market: 91 days
Estimated market value
$615,900
$585,000 - $647,000
$3,373/mo
Price history
| Date | Event | Price |
|---|---|---|
| 7/16/2026 | Price change | $629,900-1.6%$181/sqft |
Source: NTREIS #21263954 Report a problem | ||
| 6/20/2026 | Price change | $639,900-3%$184/sqft |
Source: NTREIS #21263954 Report a problem | ||
| 5/31/2026 | Listed for sale | $659,900$190/sqft |
Source: NTREIS #21263954 Report a problem | ||
Public tax history
| Year | Property taxes | Tax assessment |
|---|---|---|
| 2025 | $13,104 +356.2% | $554,410 +351.1% |
| 2024 | $2,872 | $122,910 |
Find assessor info on the county website
Monthly payment
Est. payment
Payment breakdown
Explore the cost of this home by adjusting the details. Changes won't be saved.Climate risks
Neighborhood: 75402
Nearby schools
Schools provided by the listing agent
- Elementary: Caddomills
- Middle: Caddomills
- High: Caddomills
- District: Caddo Mills ISD
Source: NTREIS. This data may not be complete. We recommend contacting the local school district to confirm school assignments for this home.
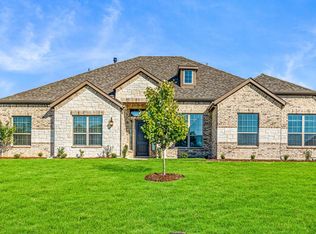
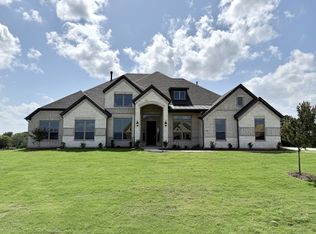
Similar homes
- $612,4364 bd4 ba3k sqft8340 Magnolia Ct, Greenville, TX 75402For Sale
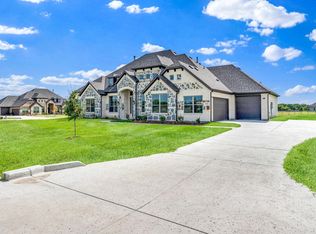 MLS ID #21203080, Ben Caballero. NTREIS
 - $599,9904 bd3 ba2.7k sqft4209 County Road 2512, Royse City, TX 75189For Sale
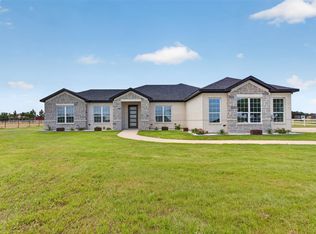 MLS ID #21371768, Angel Rizo. NTREIS
 - $679,0004 bd3 ba3.1k sqft2201 Henson Ln, Nevada, TX 75173For Sale
 MLS ID #21281170, Sylvia Zurita. NTREIS
 - $650,0004 bd4 ba3.9k sqft2610 Sunset Bay Ln, Nevada, TX 75173For Sale
 MLS ID #21281776, Todd Tramonte. NTREIS
