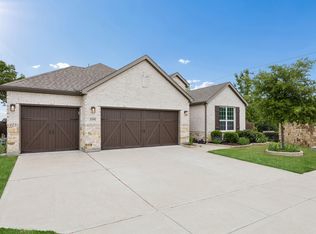
Escape to this custom 4-bedroom, 3-bathroom home nestled in a private gated community on the banks of Lavon Lake! The custom home sits on a sprawling one-acre cul-de-sac lot with scenic views of the woods and a pond. From the end of the cul-de-sac, hit the trails and take a short walk down a beautifully treed path to a beach on Lavon Lake. Upon arrival at the home, you're greeted by its majestic brick and stone front elevation. Rich hardwood floors and vaulted ceilings welcome you into the home. The wood floors run throughout the downstairs common areas to give cohesion to the design. Behind a pair of French doors is the private office, perfect for working from home or focusing on your favorite hobbies. The formal dining room features a huge window and a soaring chapel ceiling to give it a welcoming and elegant feel. The first of two dry bars sits off the formal dining room. The stylish kitchen is outfitted with dark wood cabinetry, sleek granite countertops, tile backsplash, SS appliances, gas range, an oversized island with breakfast bar, and decorative drop lighting. It flows seamlessly into the open living area to create an ideal space for hosting friends and family. A wall full of windows provides scenic views of the huge backyard. The private primary suite is highlighted by a dual quartz vanity, walk-in shower, garden tub, and a huge walk-in closet. Plus, the primary suite closet has direct access to the utility room, making the tedious chore of doing laundry significantly easier! The utility room comes with its own sink and plenty of counter and cabinet space. Take the party upstairs to the spacious media room and game room with a second dry bar, and large picture windows that create tons of natural light and views of the incredible scenery. Enjoy the massive backyard from the comfort of the covered patio. The yard's sprinkler system will keep the grass green even under the summer sun!
For sale
Price cut: $25K (10/7)
$625,000
2610 Sunset Bay Ln, Nevada, TX 75173
4beds
3,982sqft
Single Family Residence
Built in 2017
1 Acres Lot
$611,600 Zestimate®
$157/sqft
$54/mo HOA
What's special
Sprawling one-acre cul-de-sac lotRich hardwood floorsCovered patioVaulted ceilingsTwo dry bars
- 141 days
- 266
- 24
Zillow last checked:
Listing updated:
Listed by:
Todd Tramonte 0515613 214-216-2161,
Market Experts Realty 214-216-2161,
Jeremy Payne 0697384 972-269-5074,
Market Experts Realty
Source: NTREIS,MLS#: 21281776
Facts & features
Interior
Bedrooms & bathrooms
- Bedrooms: 4
- Bathrooms: 4
- Full bathrooms: 4
Primary bedroom
- Features: Dual Sinks, En Suite Bathroom, Garden Tub/Roman Tub, Separate Shower, Walk-In Closet(s)
- Level: First
- Dimensions: 20 x 15
Bedroom
- Features: Walk-In Closet(s)
- Level: First
- Dimensions: 12 x 11
Bedroom
- Features: Walk-In Closet(s)
- Level: Second
- Dimensions: 11 x 11
Primary bathroom
- Level: First
- Dimensions: 15 x 12
Dining room
- Level: First
- Dimensions: 14 x 12
Other
- Level: First
- Dimensions: 10 x 6
Other
- Level: Second
- Dimensions: 12 x 6
Game room
- Level: Second
- Dimensions: 22 x 14
Kitchen
- Features: Built-in Features, Butler's Pantry, Dual Sinks, Eat-in Kitchen, Granite Counters, Kitchen Island, Pantry, Walk-In Pantry
- Level: First
- Dimensions: 18 x 14
Living room
- Level: First
- Dimensions: 15 x 18
Media room
- Level: Second
- Dimensions: 15 x 14
Office
- Level: First
- Dimensions: 12 x 11
Utility room
- Level: First
- Dimensions: 11 x 6
Heating
- Central, Natural Gas
Cooling
- Central Air, Ceiling Fan(s), Electric
Appliances
- Included: Some Gas Appliances, Dishwasher, Disposal, Gas Oven, Gas Range, Microwave, Plumbed For Gas
- Laundry: Washer Hookup, Dryer Hookup, Laundry in Utility Room
Features
- Built-in Features, Chandelier, Cathedral Ceiling(s), Decorative/Designer Lighting Fixtures, Double Vanity, Eat-in Kitchen, Granite Counters, High Speed Internet, Kitchen Island, Open Floorplan, Pantry, Cable TV, Vaulted Ceiling(s), Walk-In Closet(s)
- Flooring: Carpet, Hardwood, Tile
- Windows: Window Coverings
- Has basement: No
- Number of fireplaces: 1
- Fireplace features: Living Room, Wood Burning
Interior area
- Total interior livable area: 3,982 sqft
Video & virtual tour
Property
Parking
- Total spaces: 3
- Parking features: Additional Parking, Door-Multi, Door-Single, Driveway, Garage Faces Front, Garage, Garage Door Opener, RV Access/Parking
- Attached garage spaces: 3
Features
- Levels: Two
- Stories: 2
- Patio & porch: Patio, Covered
- Exterior features: Rain Gutters
- Pool features: None
- Fencing: Back Yard,Wrought Iron
Lot
- Size: 1 Acres
- Features: Acreage, Back Yard, Interior Lot, Lawn, Subdivision, Sprinkler System, Few Trees
Details
- Parcel number: R969900A03201
Construction
Type & style
- Home type: SingleFamily
- Architectural style: Traditional,Detached
- Property subtype: Single Family Residence
Materials
- Brick, Rock, Stone
- Foundation: Slab
- Roof: Composition
Condition
- Resale
- Year built: 2017
Utilities & green energy
- Sewer: Aerobic Septic
- Water: Public
- Utilities for property: Electricity Connected, Propane, Septic Available, Underground Utilities, Water Available, Cable Available
Community & HOA
Community
- Features: Fishing, Lake, Trails/Paths, Gated
- Security: Security System Owned, Security System, Gated Community, Smoke Detector(s)
- Subdivision: Estates Of Lakeshore Ph I The
HOA
- Has HOA: Yes
- Services included: Association Management, Security
- HOA fee: $650 annually
- HOA name: Estates Of Lakeshore Hoa
- HOA phone: 214-368-4030
Location
- Region: Nevada
Financial & listing details
- Price per square foot: $157/sqft
- Tax assessed value: $558,690
- Annual tax amount: $8,723
- Date on market: 5/26/2026
- Cumulative days on market: 504 days
- Listing terms: Cash,Conventional,FHA,VA Loan
Estimated market value
$611,600
$581,000 - $642,000
$4,517/mo
Price history
| Date | Event | Price |
|---|---|---|
| 10/7/2026 | Price change | $625,000-3.8%$157/sqft |
Source: NTREIS #21281776 Report a problem | ||
| 7/29/2026 | Price change | $650,000-3%$163/sqft |
Source: NTREIS #21281776 Report a problem | ||
| 5/26/2026 | Listed for sale | $670,000-0.7%$168/sqft |
Source: NTREIS #21281776 Report a problem | ||
| 5/24/2026 | Listing removed | $675,000$170/sqft |
Source: NTREIS #20916171 Report a problem | ||
| 2/24/2026 | Listed for sale | $675,000-3.6%$170/sqft |
Source: NTREIS #20916171 Report a problem | ||
| 8/14/2025 | Price change | $700,000-3.4%$176/sqft |
Source: NTREIS #20916171 Report a problem | ||
| 5/24/2025 | Listed for sale | $725,000-6.5%$182/sqft |
Source: NTREIS #20916171 Report a problem | ||
| 2/6/2025 | Listing removed | $775,000$195/sqft |
Source: NTREIS #20763077 Report a problem | ||
| 10/25/2024 | Listed for sale | $775,000$195/sqft |
Source: NTREIS #20763077 Report a problem | ||
Public tax history
| Year | Property taxes | Tax assessment |
|---|---|---|
| 2025 | $6,212 -15.2% | $558,690 -4.8% |
| 2024 | $7,325 +12.7% | $587,132 +10% |
| 2023 | $6,500 -13.2% | $533,756 +10% |
| 2022 | $7,491 +5% | $485,233 +10% |
| 2021 | $7,135 -7.3% | $441,121 -0.3% |
| 2020 | $7,696 -9.9% | $442,337 -5.5% |
| 2019 | $8,537 -10.5% | $467,924 -5.3% |
| 2018 | $9,542 +1322.5% | $493,879 +1134.7% |
| 2017 | $671 | $40,000 +14.2% |
| 2016 | $671 +68% | $35,035 |
| 2015 | $399 | $35,035 +69.5% |
| 2014 | $399 | $20,671 -12% |
| 2013 | -- | $23,500 |
| 2012 | -- | $23,500 +30.6% |
| 2011 | -- | $18,000 |
| 2010 | -- | $18,000 -23.4% |
| 2009 | -- | $23,500 |
Find assessor info on the county website
Monthly payment
Est. payment
Payment breakdown
Explore the cost of this home by adjusting the details. Changes won't be saved.Climate risks
Neighborhood: 75173
Nearby schools
Schools provided by the listing agent
- Elementary: Mcclendon
- Middle: Leland Edge
- High: Community
- District: Community ISD
Source: NTREIS. This data may not be complete. We recommend contacting the local school district to confirm school assignments for this home.
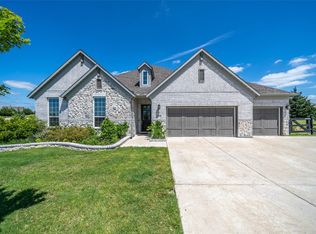

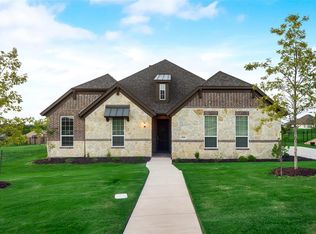
Similar homes
- $489,0005 bd3 ba2.8k sqft413 Green Ct, Nevada, TX 75173For Sale
 MLS ID #21400404, Tonya Peek. NTREIS
 - $589,0004 bd4 ba3.7k sqft512 Emerson Dr, Rockwall, TX 75087For Sale
 MLS ID #21307025, Geoffrey Lyons. NTREIS
 - $595,0004 bd3 ba3.3k sqft2335 Whitney Ln, Wylie, TX 75098For Sale
 MLS ID #21366012, Leslie Owens. NTREIS
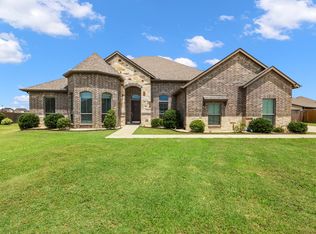
 - $529,0004 bd3 ba2.5k sqft1089 Emilia Dr, Farmersville, TX 75442For Sale
 MLS ID #21297028, Carolyn Lafferty. NTREIS
