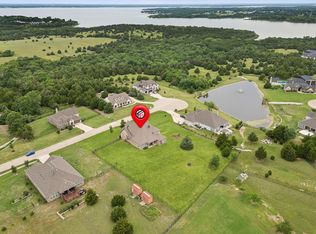
ABSOLUTELY GORGEOUS Customer Builder home on just over 1 acre of land with a pond in a private gated community! Immaculate home with a perfect split floor plan. The primary suite gives access straight into the laundry room. Hand scraped wood, Lovely stone fireplace accentuates the open concept living and beautiful kitchen area. A cook's dream, the huge island compliments the gorgeous kitchen with popular white cabinets, gas stove, shaker cabinets and Quartz countertops with wrapped kitchen island. Great sized covered patio overlooks the massive yard with extended patio to enjoy perfect view of the stocked pond, sunshine and cool nights by a fire pit. As well, you can enjoy an oversized 3 car garage fully insulated walls and ceilings with heating and cooling. Extra wide Driveway for additional parking space. Holiday Light Package. A ONE OF A KIND.
Sold
Price Unknown
2614 Sunset Bay Ln, Nevada, TX 75173
5beds
3,008sqft
Single Family Residence
Built in 2020
1.15 Acres Lot
$589,800 Zestimate®
$--/sqft
$3,239 Estimated rent
Home value
$589,800
$554,000 - $625,000
$3,239/mo
Zestimate® history
Owner options
List your home for rent
$3,239/mo
Rent Zestimate®
Find your next renter with Zillow Rental Manager. Plus, with online applications, you can quickly screen prospective tenants – for free.
$3,239/mo
Rent Zestimate®
Refinance and save
$750/mo
Est. payment
Refinancing to a lower rate could help reduce your monthly payments and save thousands over the life of the loan.
$750/mo
Est. payment
Explore your selling options
Work with a Zillow partner agent
Leverage their expertise and Zillow's premium Showcase listings to get your home seen by more buyers.
Get startedList with your own agent
Get your home in front of millions of buyers by listing it on Zillow.
Learn how to do itSell it yourself
Take full control of how buyers see your home on Zillow by listing For Sale by Owner (FSBO).
List your homeWhat's special
Private gated communityImmaculate homeQuartz countertopsOpen concept livingPopular white cabinetsShaker cabinetsHuge island
Zillow last checked:
Listing updated:
Listed by:
Patti Burns 0599695 972-489-4627,
Properties By Patti, LLC 972-489-4627,
Patti Burns 0599695 972-489-4627,
Properties By Patti, LLC
Bought with:
Alex Noland
Keller Williams Realty
Source: NTREIS,MLS#: 20332807
Facts & features
Interior
Bedrooms & bathrooms
- Bedrooms: 5
- Bathrooms: 3
- Full bathrooms: 3
Primary bedroom
- Level: First
Living room
- Features: Fireplace
- Level: First
Heating
- Central, Electric, ENERGY STAR Qualified Equipment
Cooling
- Central Air, Ceiling Fan(s), ENERGY STAR Qualified Equipment
Appliances
- Included: Built-In Gas Range, Convection Oven, Double Oven, Dishwasher, Electric Oven, Gas Cooktop, Disposal, Microwave, Tankless Water Heater, Vented Exhaust Fan
- Laundry: Washer Hookup, Electric Dryer Hookup, Laundry in Utility Room
Features
- Decorative/Designer Lighting Fixtures, Double Vanity, Eat-in Kitchen, High Speed Internet, Kitchen Island, Open Floorplan, Pantry, Cable TV, Walk-In Closet(s)
- Flooring: Carpet, Ceramic Tile, Hardwood
- Windows: Window Coverings
- Has basement: No
- Number of fireplaces: 1
- Fireplace features: Gas Log
Interior area
- Total interior livable area: 3,008 sqft
Property
Parking
- Total spaces: 3
- Parking features: Additional Parking, Concrete, Driveway, Garage, Garage Door Opener, Heated Garage, Oversized, Parking Pad, Storage
- Attached garage spaces: 3
- Has uncovered spaces: Yes
Features
- Levels: One
- Stories: 1
- Patio & porch: Rear Porch, Patio, Covered
- Exterior features: Lighting, Private Yard, Rain Gutters
- Pool features: None
- On waterfront: Yes
- Waterfront features: Waterfront
Lot
- Size: 1.15 Acres
- Features: Acreage, Back Yard, Cul-De-Sac, Backs to Greenbelt/Park, Greenbelt, Lawn, Landscaped, Pond on Lot, Many Trees, Subdivision, Sprinkler System, Waterfront
Details
- Parcel number: R969900A03301
- Other equipment: Irrigation Equipment
Construction
Type & style
- Home type: SingleFamily
- Architectural style: Detached
- Property subtype: Single Family Residence
Materials
- Brick
- Foundation: Slab
- Roof: Composition
Condition
- Year built: 2020
Utilities & green energy
- Sewer: Aerobic Septic
- Water: Public
- Utilities for property: Electricity Available, Natural Gas Available, Septic Available, Separate Meters, Water Available, Cable Available
Green energy
- Energy efficient items: Appliances, Insulation
- Indoor air quality: Integrated Pest Management
- Water conservation: Efficient Hot Water Distribution, Gray Water System
Community & HOA
Community
- Features: Curbs, Gated
- Security: Security Gate, Gated Community, Key Card Entry
- Subdivision: Estates Of Lakeshore Ph I The
HOA
- Has HOA: Yes
- Services included: Maintenance Grounds
- HOA fee: $750 annually
- HOA name: Estates of Lakeshore HOA
- HOA phone: 833-266-3646
Location
- Region: Nevada
Financial & listing details
- Tax assessed value: $576,006
- Annual tax amount: $12,072
- Date on market: 10/13/2023
- Cumulative days on market: 80 days
- Listing terms: Cash,Conventional,FHA,VA Loan
- Electric utility on property: Yes
- Road surface type: Asphalt
Price history
| Date | Event | Price |
|---|---|---|
| 12/28/2023 | Sold | -- |
Source: NTREIS #20332807 Report a problem | ||
| 11/14/2023 | Pending sale | $654,475$218/sqft |
Source: NTREIS #20332807 Report a problem | ||
| 10/13/2023 | Listed for sale | $654,475-13.3%$218/sqft |
Source: NTREIS #20332807 Report a problem | ||
| 6/29/2023 | Listing removed | -- |
Source: NTREIS #20332807 Report a problem | ||
| 5/19/2023 | Listed for sale | $754,999$251/sqft |
Source: NTREIS #20332807 Report a problem | ||
Public tax history
| Year | Property taxes | Tax assessment |
|---|---|---|
| 2025 | $6,457 -13.8% | $576,006 -3.7% |
| 2024 | $7,488 -33.7% | $598,027 -21.2% |
| 2023 | $11,300 -6.4% | $759,351 +5.5% |
| 2022 | $12,072 +91.3% | $720,033 +95.1% |
| 2021 | $6,309 +558.4% | $369,026 +570% |
| 2020 | $958 +2.3% | $55,075 +7.2% |
| 2019 | $937 +37.5% | $51,353 +45.6% |
| 2018 | $681 -11.2% | $35,266 -11.8% |
| 2017 | $767 | $40,000 -0.2% |
| 2016 | $767 +68% | $40,075 |
| 2015 | $457 | $40,075 +69.5% |
| 2014 | $457 | $23,644 +0.6% |
| 2013 | -- | $23,500 |
| 2012 | -- | $23,500 +30.6% |
| 2011 | -- | $18,000 |
| 2010 | -- | $18,000 -23.4% |
| 2009 | -- | $23,500 |
Find assessor info on the county website
Neighborhood: 75173
Nearby homes
- $625,0004 bd4 ba3.9k sqft2610 Sunset Bay Ln, Nevada, TX 75173For Sale
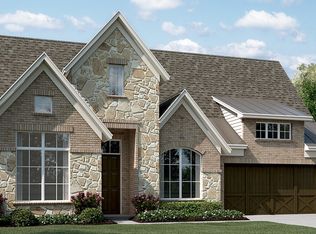
- $582,1004 bd3 ba2.7k sqft3807 Calm Springs Ln, Nevada, TX 75173Off Market
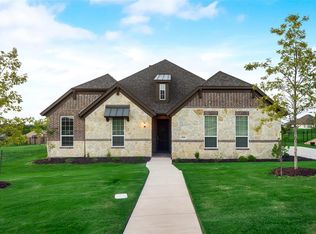
- $487,7004 bd3 ba3k sqft3810 Wild Flower Ln, Nevada, TX 75173Off Market
- $608,1005 bd3 ba3.5k sqft2615 Sunset Bay Ln, Nevada, TX 75173Off Market
- $--4 bd3 ba3k sqft2604 Sunset Bay Ln, Nevada, TX 75173Sold
- $431,7004 bd2 ba2k sqft2611 Sunset Bay Ln, Nevada, TX 75173Off Market
- $696,0003 bd4 ba3.8k sqft3808 Wild Flower Ln, Nevada, TX 75173Off Market
- $573,9004 bd3 ba3.2k sqft3811 Calm Springs Ln, Nevada, TX 75173Off Market
Nearby schools
GreatSchools rating
- 6/10McClendon Elementary SchoolGrades: PK-5Distance: 3.9 mi
- 4/10Leland E Edge Middle SchoolGrades: 6-8Distance: 4 mi
- 5/10Community High SchoolGrades: 9-12Distance: 4.2 mi
Schools provided by the listing agent
- Elementary: Nesmith
- Middle: Leland Edge
- High: Community
- District: Community ISD
Source: NTREIS. This data may not be complete. We recommend contacting the local school district to confirm school assignments for this home.
Get a cash offer in 3 minutes
Find out how much your home could sell for in as little as 3 minutes with a no-obligation cash offer.
Estimated market value
$589,800
Get a cash offer in 3 minutes
Find out how much your home could sell for in as little as 3 minutes with a no-obligation cash offer.
Estimated market value
$589,800
- Texas
- Collin County
- Nevada
- 75173
- 2614 Sunset Bay Ln
