Nestled on a spacious one-acre lot in a private gated community near beautiful Lake Lavon, this stunning single-story home offers the perfect blend of comfort, functionality, and elegance. Featuring 4 bedrooms, 3 full baths, and an open-concept floor plan, this property is designed for both everyday living and entertaining. At the heart of the home is a large kitchen complete with a gas cooktop, stainless steel appliances, an expansive eat-at island, and a walk-in pantry—ideal for the home chef. The kitchen flows seamlessly into the family room, where a cozy gas log fireplace creates a welcoming gathering space. A dedicated office provides the perfect setting for remote work or study, while the formal dining room and spacious breakfast area offer versatile options for meals and entertaining. The primary suite is a true retreat, featuring ample space for a sitting area, a luxurious ensuite bath with a jetted tub, separate shower, and a generous walk-in closet. One of the additional bedrooms also enjoys its own ensuite bath, perfect for guests or multigenerational living. Step outside to enjoy the expansive patio with custom remote-controlled screens, plus an extended deck ideal for outdoor dining or gatherings. With its serene setting, thoughtful layout, and proximity to Lake Lavon, this home offers a rare combination of privacy, space, and convenience—perfect for those seeking a relaxed lifestyle in a beautiful community.
Sold
Price Unknown
2604 Sunset Bay Ln, Nevada, TX 75173
4beds
3,044sqft
Single Family Residence
Built in 2018
1 Acres Lot
$508,900 Zestimate®
$--/sqft
$3,402 Estimated rent
Home value
$508,900
$483,000 - $534,000
$3,402/mo
Zestimate® history
Owner options
List your home for rent
$3,402/mo
Rent Zestimate®
Find your next renter with Zillow Rental Manager. Plus, with online applications, you can quickly screen prospective tenants – for free.
$3,402/mo
Rent Zestimate®
Refinance and save
$762/mo
Est. payment
Refinancing to a lower rate could help reduce your monthly payments and save thousands over the life of the loan.
$762/mo
Est. payment
Explore your selling options
Work with a Zillow partner agent
Leverage their expertise and Zillow's premium Showcase listings to get your home seen by more buyers.
Get startedList with your own agent
Get your home in front of millions of buyers by listing it on Zillow.
Learn how to do itSell it yourself
Take full control of how buyers see your home on Zillow by listing For Sale by Owner (FSBO).
List your homeWhat's special
Cozy gas log fireplaceSpacious one-acre lotDedicated officeOpen-concept floor planFormal dining roomStainless steel appliancesGenerous walk-in closet
Zillow last checked:
Listing updated:
Listed by:
Karen Mendenhall 0634038 972-771-8163,
Ebby Halliday, REALTORS 972-771-8163
Bought with:
Edward Slater, 0621542
Compass RE Texas, LLC.
Source: NTREIS,MLS#: 21099807
Facts & features
Interior
Bedrooms & bathrooms
- Bedrooms: 4
- Bathrooms: 3
- Full bathrooms: 3
Primary bedroom
- Features: Ceiling Fan(s), Dual Sinks, En Suite Bathroom, Jetted Tub, Separate Shower, Walk-In Closet(s)
- Level: First
- Dimensions: 19 x 15
Bedroom
- Level: First
- Dimensions: 15 x 11
Bedroom
- Level: First
- Dimensions: 13 x 11
Bedroom
- Features: Built-in Features, En Suite Bathroom
- Level: First
- Dimensions: 12 x 10
Primary bathroom
- Features: Built-in Features, Dual Sinks, En Suite Bathroom, Jetted Tub, Stone Counters, Separate Shower
- Level: First
- Dimensions: 12 x 11
Breakfast room nook
- Level: First
- Dimensions: 13 x 13
Dining room
- Level: First
- Dimensions: 15 x 11
Other
- Features: Dual Sinks
- Level: First
- Dimensions: 11 x 5
Kitchen
- Features: Built-in Features, Granite Counters, Kitchen Island, Pantry, Pot Filler, Walk-In Pantry
- Level: First
- Dimensions: 19 x 13
Laundry
- Features: Built-in Features, Granite Counters
- Level: First
- Dimensions: 6 x 10
Living room
- Features: Ceiling Fan(s), Fireplace
- Level: First
- Dimensions: 18 x 16
Office
- Level: First
- Dimensions: 15 x 10
Heating
- Central, Propane
Cooling
- Central Air, Electric
Appliances
- Included: Some Gas Appliances, Dishwasher, Electric Oven, Gas Cooktop, Disposal, Microwave, Plumbed For Gas
- Laundry: Washer Hookup, Dryer Hookup, ElectricDryer Hookup
Features
- Chandelier, Granite Counters, High Speed Internet, Kitchen Island, Open Floorplan, Pantry, Walk-In Closet(s)
- Flooring: Carpet
- Windows: Window Coverings
- Has basement: No
- Number of fireplaces: 1
- Fireplace features: Gas Log, Gas Starter, Living Room
Interior area
- Total interior livable area: 3,044 sqft
Property
Parking
- Total spaces: 2
- Parking features: Driveway, Epoxy Flooring, Garage Faces Front, Garage, Garage Door Opener
- Attached garage spaces: 2
Features
- Levels: One
- Stories: 1
- Patio & porch: Deck, Patio, See Remarks, Covered
- Exterior features: Rain Gutters, Storage
- Pool features: None
- Fencing: Back Yard,Fenced,Wrought Iron
Lot
- Size: 1 Acres
- Features: Back Yard, Corner Lot, Lawn, Landscaped, Subdivision, Sprinkler System
Details
- Additional structures: Shed(s)
- Parcel number: R969900A03101
Construction
Type & style
- Home type: SingleFamily
- Architectural style: Traditional,Detached
- Property subtype: Single Family Residence
- Attached to another structure: Yes
Materials
- Brick
- Foundation: Slab
- Roof: Composition
Condition
- Year built: 2018
Utilities & green energy
- Sewer: Septic Tank
- Water: Public
- Utilities for property: Electricity Connected, Propane, Septic Available, Underground Utilities, Water Available
Community & HOA
Community
- Features: Gated
- Security: Carbon Monoxide Detector(s), Security Gate, Gated Community, Smoke Detector(s)
- Subdivision: Estates Of Lakeshore Ph I The
HOA
- Has HOA: Yes
- Services included: Association Management
- HOA fee: $762 annually
- HOA name: Essex Hoa Management
- HOA phone: 972-428-2030
Location
- Region: Nevada
Financial & listing details
- Tax assessed value: $487,634
- Annual tax amount: $7,245
- Date on market: 10/30/2025
- Cumulative days on market: 252 days
- Listing terms: Cash
- Exclusions: Refrigerator, Kitchen Pot Rack, seller will consider selling. *HOA notified seller that storage buildings have to be removed at closing.
Price history
| Date | Event | Price |
|---|---|---|
| 8/5/2026 | Sold | -- |
Source: NTREIS #21099807 Report a problem | ||
| 7/15/2026 | Pending sale | $529,500$174/sqft |
Source: NTREIS #21099807 Report a problem | ||
| 7/10/2026 | Contingent | $529,500$174/sqft |
Source: NTREIS #21099807 Report a problem | ||
| 6/29/2026 | Price change | $529,500-1.8%$174/sqft |
Source: NTREIS #21099807 Report a problem | ||
| 4/24/2026 | Price change | $539,000-1.8%$177/sqft |
Source: NTREIS #21099807 Report a problem | ||
| 3/14/2026 | Price change | $549,000-1.8%$180/sqft |
Source: NTREIS #21099807 Report a problem | ||
| 2/4/2026 | Price change | $559,000-1.8%$184/sqft |
Source: NTREIS #21099807 Report a problem | ||
| 11/18/2025 | Price change | $569,000-3.5%$187/sqft |
Source: NTREIS #21099807 Report a problem | ||
| 10/30/2025 | Listed for sale | $589,900$194/sqft |
Source: NTREIS #21099807 Report a problem | ||
Public tax history
| Year | Property taxes | Tax assessment |
|---|---|---|
| 2025 | $2,297 -35.6% | $487,634 -1.3% |
| 2024 | $3,565 +1.6% | $493,986 +10% |
| 2023 | $3,509 -32.7% | $449,078 +10% |
| 2022 | $5,215 | $408,253 +10% |
| 2021 | $5,215 | $371,139 +10% |
| 2020 | $5,215 +195.3% | $337,399 +207.9% |
| 2019 | $1,766 +195.9% | $109,591 +254.8% |
| 2018 | $597 -11.2% | $30,892 -22.8% |
| 2017 | $672 | $40,000 +13.9% |
| 2016 | $672 +68% | $35,105 |
| 2015 | $400 | $35,105 +69.5% |
| 2014 | $400 | $20,712 -11.9% |
| 2013 | -- | $23,500 |
| 2012 | -- | $23,500 +30.6% |
| 2011 | -- | $18,000 |
| 2010 | -- | $18,000 -23.4% |
| 2009 | -- | $23,500 |
Find assessor info on the county website
Neighborhood: 75173
Nearby homes
- $625,0004 bd4 ba3.9k sqft2610 Sunset Bay Ln, Nevada, TX 75173For Sale
- $492,2004 bd3 ba3k sqft3810 Wild Flower Ln, Nevada, TX 75173Off Market
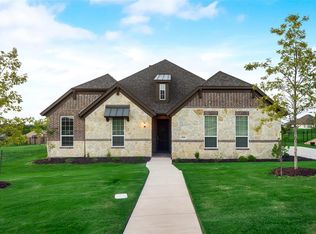
- $699,4005 bd3 ba3.4k sqft3815 Wild Flower Ln, Nevada, TX 75173Off Market
- $701,7004 bd3 ba2.7k sqft2601 Sunset Bay Ln, Nevada, TX 75173Off Market
- $854,400-- bd-- ba4.2k sqft3819 Wild Flower Ln, Nevada, TX 75173Off Market
- $577,9004 bd3 ba3.2k sqft2607 Sunset Bay Ln, Nevada, TX 75173Off Market
- $--5 bd3 ba3k sqft2614 Sunset Bay Ln, Nevada, TX 75173Sold
- $671,800-- bd-- ba3.4k sqft3811 Wild Flower Ln, Nevada, TX 75173Off Market
Nearby schools
GreatSchools rating
- 6/10McClendon Elementary SchoolGrades: PK-5Distance: 3.9 mi
- 4/10Leland E Edge Middle SchoolGrades: 6-8Distance: 4 mi
- 5/10Community High SchoolGrades: 9-12Distance: 4.2 mi
Schools provided by the listing agent
- Elementary: Mcclendon
- Middle: Leland Edge
- High: Community
- District: Community ISD
Source: NTREIS. This data may not be complete. We recommend contacting the local school district to confirm school assignments for this home.
Get a cash offer in 3 minutes
Find out how much your home could sell for in as little as 3 minutes with a no-obligation cash offer.
Estimated market value
$508,900
Get a cash offer in 3 minutes
Find out how much your home could sell for in as little as 3 minutes with a no-obligation cash offer.
Estimated market value
$508,900
- Texas
- Collin County
- Nevada
- 75173
- 2604 Sunset Bay Ln
