Woodbridge Golf & Country Club — Resort-Style Backyard, No Rear Neighbors
Now offered at $665,000 with a $10,000 seller concession that buyers can apply toward allowable closing costs or an interest-rate buydown — an incredible opportunity in Woodbridge!
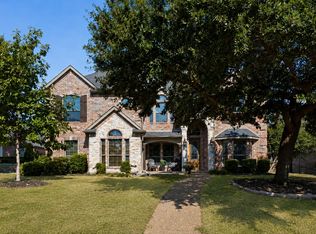
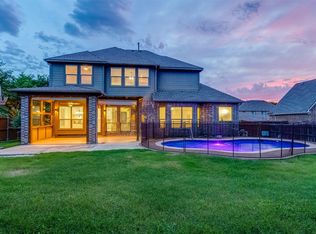
Rare find in Woodbridge: a fully updated 5-bedroom, 4-bath estate with a private, no-rear-neighbor backyard oasis featuring a heated pool, spa, and gazebo. All-new windows include upgraded sound-dampening glass, helping keep the home quiet and peaceful while maintaining convenient access to Sachse Road.
Inside, 4,182 sq. ft. of open-concept living offers a media room, game room, and oversized primary suite with a beautifully remodeled spa-style bath.
This home has been meticulously maintained and extensively updated — not a project, truly move-in ready. Major improvements include a new Class IV Owens Corning roof, both HVAC systems replaced, both water heaters replaced, all-new windows, remodeled fireplace, fresh whole-house paint, updated flooring, Culligan water softener and reverse-osmosis system, Nest thermostats, rain-sensing sprinklers, upgraded garage flooring, and a floored walk-in attic providing additional storage.
The kitchen is plumbed for a gas cooktop and opens directly to the family room, creating an ideal layout for everyday living and entertaining.
3-car garage. Located in the Woodbridge golf course community with trails, parks, and lake access nearby and zoned to Sachse-area schools.
For sale
Price cut: $5K (8/29)
$665,000
6514 Field Crest Ln, Sachse, TX 75048
5beds
4,182sqft
Single Family Residence
Built in 2003
8,842 Square Feet Lot
$655,500 Zestimate®
$159/sqft
$42/mo HOA
What's special
Heated poolUpdated flooringWhole house paintGarage flooringAll windows replacedRemodeled fireplaceGame room
- 98 days
- 212
- 16
Zillow last checked:
Listing updated:
Listed by:
Brandy Painter 0505268 469-628-6351,
Ready Real Estate LLC 817-569-8200
Source: NTREIS,MLS#: 21320471
Facts & features
Interior
Bedrooms & bathrooms
- Bedrooms: 5
- Bathrooms: 4
- Full bathrooms: 4
Primary bedroom
- Features: Ceiling Fan(s)
- Level: First
- Dimensions: 18 x 16
Bedroom
- Level: First
- Dimensions: 12 x 12
Bedroom
- Features: Split Bedrooms, Walk-In Closet(s)
- Level: Second
- Dimensions: 13 x 13
Bedroom
- Features: Walk-In Closet(s)
- Level: Second
- Dimensions: 14 x 12
Bedroom
- Features: Walk-In Closet(s)
- Level: Second
- Dimensions: 14 x 12
Breakfast room nook
- Level: First
- Dimensions: 14 x 11
Dining room
- Level: First
- Dimensions: 15 x 12
Game room
- Level: Second
- Dimensions: 19 x 15
Kitchen
- Features: Breakfast Bar, Built-in Features, Eat-in Kitchen, Granite Counters, Kitchen Island
- Level: First
- Dimensions: 14 x 14
Living room
- Features: Ceiling Fan(s), Fireplace
- Level: First
- Dimensions: 20 x 19
Living room
- Features: Built-in Features
- Level: First
- Dimensions: 14 x 12
Media room
- Features: Built-in Features
- Level: Second
- Dimensions: 20 x 16
Utility room
- Features: Utility Room
- Level: First
- Dimensions: 8 x 6
Appliances
- Included: Double Oven, Dishwasher, Disposal, Microwave
- Laundry: Electric Dryer Hookup
Features
- Built-in Features, Cathedral Ceiling(s), Decorative/Designer Lighting Fixtures, Double Vanity, Eat-in Kitchen, Granite Counters, Kitchen Island, Pantry, Cable TV, Walk-In Closet(s), Wired for Sound
- Flooring: Ceramic Tile, Wood
- Has basement: No
- Number of fireplaces: 1
- Fireplace features: Gas Log, Gas Starter, Masonry
Interior area
- Total interior livable area: 4,182 sqft
Video & virtual tour
Property
Parking
- Total spaces: 3
- Parking features: Driveway, Garage, Garage Door Opener
- Attached garage spaces: 3
Features
- Levels: Two
- Stories: 2
- Patio & porch: Covered, Deck
- Exterior features: Deck
- Pool features: Pool, Community
- Fencing: Brick,Wood
Lot
- Size: 8,842 Square Feet
Details
- Parcel number: 0161300E02400
Construction
Type & style
- Home type: SingleFamily
- Architectural style: French Provincial,Traditional,Detached
- Property subtype: Single Family Residence
Materials
- Brick
- Foundation: Slab
- Roof: Asphalt
Condition
- Year built: 2003
Utilities & green energy
- Sewer: Public Sewer
- Water: Public
- Utilities for property: Sewer Available, Water Available, Cable Available
Community & HOA
Community
- Features: Clubhouse, Golf, Pool, Sidewalks
- Security: Security System, Fire Alarm
- Subdivision: Woodbridge Ph 7b
HOA
- Has HOA: Yes
- Services included: All Facilities, Association Management, Maintenance Structure
- HOA fee: $500 annually
- HOA name: First Service Residential
- HOA phone: 214-871-9700
Location
- Region: Sachse
Financial & listing details
- Price per square foot: $159/sqft
- Tax assessed value: $633,880
- Annual tax amount: $12,614
- Date on market: 7/3/2026
- Cumulative days on market: 98 days
- Listing terms: Cash,Conventional,FHA
Estimated market value
$655,500
$623,000 - $688,000
$4,315/mo
Price history
| Date | Event | Price |
|---|---|---|
| 8/29/2026 | Price change | $665,000-0.7%$159/sqft |
Source: NTREIS #21320471 Report a problem | ||
| 8/5/2026 | Price change | $670,000-0.7%$160/sqft |
Source: NTREIS #21320471 Report a problem | ||
| 7/3/2026 | Listed for sale | $675,000+75.4%$161/sqft |
Source: NTREIS #21320471 Report a problem | ||
| 5/26/2018 | Sold | -- |
Source: Agent Provided Report a problem | ||
| 2/12/2018 | Listed for sale | $384,900+1.3%$92/sqft |
Source: Keller Williams Realty #13774852 Report a problem | ||
| 5/25/2017 | Listing removed | $379,900$91/sqft |
Source: Coldwell Banker Jane Henry, Realtors #13518523 Report a problem | ||
| 3/15/2017 | Price change | $379,900-1.3%$91/sqft |
Source: Coldwell Banker Jane Henry, Realtors #13518523 Report a problem | ||
| 1/12/2017 | Listed for sale | $385,000$92/sqft |
Source: Coldwell Banker Jane Henry #13518523 Report a problem | ||
Public tax history
| Year | Property taxes | Tax assessment |
|---|---|---|
| 2025 | $6,333 +10.1% | $633,880 |
| 2024 | $5,753 +9% | $633,880 |
| 2023 | $5,277 +7.3% | $633,880 +17.5% |
| 2022 | $4,919 +4% | $539,630 +36.3% |
| 2021 | $4,728 +3.7% | $396,010 +7% |
| 2020 | $4,558 -0.4% | $370,000 |
| 2019 | $4,578 +0.9% | $370,000 -0.4% |
| 2018 | $4,535 -47.8% | $371,320 +12.1% |
| 2017 | $8,683 +0.7% | $331,110 |
| 2016 | $8,622 +28% | $331,110 +8.7% |
| 2015 | $6,736 | $304,730 +12.5% |
| 2014 | $6,736 | $270,960 |
| 2013 | -- | -- |
| 2012 | -- | -- |
| 2011 | -- | -- |
| 2010 | -- | -- |
| 2009 | -- | -- |
| 2008 | -- | -- |
| 2007 | -- | -- |
| 2005 | -- | -- |
| 2004 | -- | -- |
| 2003 | -- | -- |
Find assessor info on the county website
Monthly payment
Est. payment
Payment breakdown
Explore the cost of this home by adjusting the details. Changes won't be saved.Climate risks
Neighborhood: Woodbridge
Nearby schools
Schools provided by the listing agent
- District: Garland ISD
Source: NTREIS. This data may not be complete. We recommend contacting the local school district to confirm school assignments for this home.
Similar homes
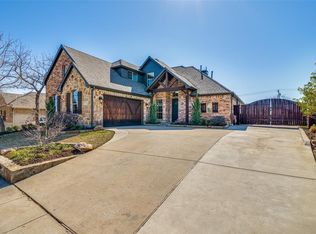
- $650,0005 bd3 ba3.3k sqft6328 Creek Bluff Ct, Sachse, TX 75048For Sale
 MLS ID #21370846, Bronson Wolfe. NTREIS
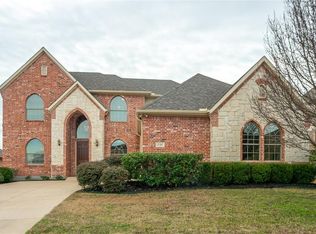
 - $749,9004 bd3 ba4.1k sqft5832 Creek Crossing Ln, Sachse, TX 75048For Sale
 MLS ID #21275743, Jaelyn Whorton. NTREIS
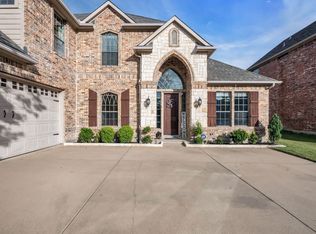
 - $675,0005 bd5 ba4k sqft10117 Huffines Dr, Rowlett, TX 75089For Sale
 MLS ID #21375541, Cindy Dunnican. NTREIS
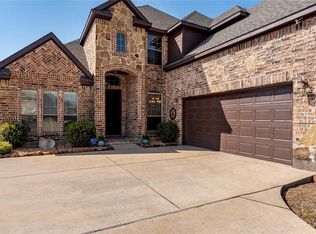
 - $600,0004 bd4 ba3k sqft7604 Cindy Ln, Sachse, TX 75048For Sale
 MLS ID #21275959, Gabrielle Wolff. NTREIS
