Beautiful home with 4 bedrooms and three bathrooms with an excellent location on 2.159 acres with a pond. The house comes with a huge custom kitchen with lots of cabinets and a 36 inches electric stove, Exotic quartz on the island, counter tops and bathrooms. A great pantry, eating island, stove, dishwasher, and microwave are included. Huge dining and living room to fit all the family. Carpet,. wood and Tile flooring, decorative lighting, front garden.Sod front only. NO HOA. For your peace of mind this house comes with a 10 year warranty on the Slab and the structure from StrucSure and 1 year of Home service warranty (Buyer's Choice). Wants more? Incentives available, just contact the agent for details. The seller will buy a new survey.
Important Notice: 36 inches stove will be delivered and installed soon. (Please see the stove picture)
Disclosure: The house has been virtually staged for presentation and viewing purposes only.
Sold
Price Unknown
1652 County Road 3517, Quinlan, TX 75474
4beds
2,370sqft
Single Family Residence
Built in 2025
2.16 Acres Lot
$446,000 Zestimate®
$--/sqft
$2,947 Estimated rent
Home value
$446,000
$384,000 - $517,000
$2,947/mo
Zestimate® history
Owner options
List your home for rent
$2,947/mo
Rent Zestimate®
Find your next renter with Zillow Rental Manager. Plus, with online applications, you can quickly screen prospective tenants – for free.
$2,947/mo
Rent Zestimate®
Refinance and save
Refinancing to a lower rate could help reduce your monthly payments and save thousands over the life of the loan.
Explore your selling options
Work with a Zillow partner agent
Leverage their expertise and Zillow's premium Showcase listings to get your home seen by more buyers.
Get startedList with your own agent
Get your home in front of millions of buyers by listing it on Zillow.
Learn how to do itSell it yourself
Take full control of how buyers see your home on Zillow by listing For Sale by Owner (FSBO).
List your homeWhat's special
Front gardenLots of cabinetsEating islandExotic quartzExcellent locationHuge custom kitchenDecorative lighting
Zillow last checked:
Listing updated:
Listed by:
Jaime Hernandez 0725649 214-803-7162,
Realty Firm Global, PLLC 214-476-7805
Bought with:
Christie Cannon
Keller Williams Frisco Stars
Source: NTREIS,MLS#: 20913655
Facts & features
Interior
Bedrooms & bathrooms
- Bedrooms: 4
- Bathrooms: 3
- Full bathrooms: 3
Primary bedroom
- Level: First
- Dimensions: 1 x 1
Primary bedroom
- Level: First
- Dimensions: 1 x 1
Bedroom
- Level: First
- Dimensions: 1 x 1
Bedroom
- Level: First
- Dimensions: 1 x 1
Dining room
- Level: First
- Dimensions: 1 x 1
Living room
- Level: First
- Dimensions: 1 x 1
Heating
- Central, Electric
Cooling
- Central Air, Ceiling Fan(s), Electric
Appliances
- Included: Dishwasher
- Laundry: Washer Hookup, Electric Dryer Hookup, Laundry in Utility Room
Features
- Decorative/Designer Lighting Fixtures, Double Vanity, Eat-in Kitchen, Kitchen Island, Open Floorplan, Pantry, Walk-In Closet(s)
- Flooring: Carpet, Tile, Wood
- Has basement: No
- Has fireplace: No
Interior area
- Total interior livable area: 2,370 sqft
Property
Parking
- Total spaces: 2
- Parking features: Driveway, Garage Faces Front, Garage
- Attached garage spaces: 2
- Has uncovered spaces: Yes
Features
- Levels: One
- Stories: 1
- Patio & porch: Covered
- Pool features: None
- Fencing: Barbed Wire,Partial
Lot
- Size: 2.16 Acres
- Features: Acreage
- Residential vegetation: Cleared
Details
- Parcel number: 238586
Construction
Type & style
- Home type: SingleFamily
- Architectural style: Contemporary/Modern,Detached
- Property subtype: Single Family Residence
Materials
- Brick, Frame, Wood Siding
- Foundation: Slab
- Roof: Composition
Condition
- Year built: 2025
Utilities & green energy
- Sewer: Aerobic Septic
- Utilities for property: Electricity Connected, Septic Available, Separate Meters, Water Available
Community & HOA
Community
- Security: Smoke Detector(s)
- Subdivision: Rancho Estates
HOA
- Has HOA: No
Location
- Region: Quinlan
Financial & listing details
- Date on market: 4/23/2025
- Cumulative days on market: 27 days
- Listing terms: Cash,Conventional,FHA,VA Loan
- Exclusions: Non Realty items
- Electric utility on property: Yes
- Road surface type: Asphalt
Price history
| Date | Event | Price |
|---|---|---|
| 6/9/2025 | Sold | -- |
Source: NTREIS #20913655 Report a problem | ||
| 5/31/2025 | Pending sale | $494,900$209/sqft |
Source: NTREIS #20913655 Report a problem | ||
| 5/21/2025 | Contingent | $494,900$209/sqft |
Source: NTREIS #20913655 Report a problem | ||
| 4/23/2025 | Listed for sale | $494,900$209/sqft |
Source: NTREIS #20913655 Report a problem | ||
Public tax history
Tax history is unavailable.
Neighborhood: 75474
Nearby homes
- $173,700-- bd-- ba400 sqft3517 Cr, Lone oak, TX 75474Off Market
- $492,000-- bd-- ba2.2k sqft1608 County Road 3517, Quinlan, TX 75474Off Market
- $550,300-- bd-- ba2.3k sqft1634 County Road 3517, Quinlan, TX 75474Off Market
- $--4 bd3 ba2.3k sqft1634 County Road 3517, Quinlan, TX 75474Sold
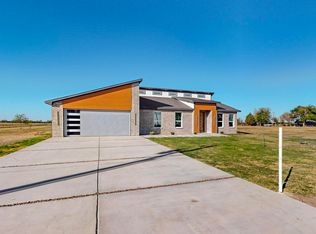
- $495,0004 bd2 ba2.1k sqft1568 County Road 3517, Quinlan, TX 75474For Sale
- $--4 bd3 ba2.2k sqft1608 County Road 3517, Quinlan, TX 75474Sold
- $169,0002.99 acresLOT 1 County Road 3517, Quinlan, TX 75474Lot/Land
- $--2.32 acresLOT 7 County Road 3517, Quinlan, TX 75474Sold
Nearby schools
GreatSchools rating
- 4/10A E Butler Intermediate SchoolGrades: 3-5Distance: 7.2 mi
- 4/10C B Thompson Middle SchoolGrades: 6-8Distance: 6.5 mi
- 5/10Wh Ford High SchoolGrades: 9-12Distance: 8.1 mi
Schools provided by the listing agent
- Elementary: Cannon
- Middle: Thompson
- High: Ford
- District: Quinlan ISD
Source: NTREIS. This data may not be complete. We recommend contacting the local school district to confirm school assignments for this home.
Get a cash offer in 3 minutes
Find out how much your home could sell for in as little as 3 minutes with a no-obligation cash offer.
Estimated market value
$446,000
Get a cash offer in 3 minutes
Find out how much your home could sell for in as little as 3 minutes with a no-obligation cash offer.
Estimated market value
$446,000
- Texas
- Hunt County
- Quinlan
- 75474
- 1652 County Road 3517
