What if your next chapter came with more space, fresh air, and your favorite people living right next door? This home offers 4 bedrooms, 2.5 bathrooms, plus an office with a closet that can flex as a possible 5th bedroom, guest room, or hobby space. The open-concept kitchen and living area make it easy to cook, catch up, and gather around the fireplace when Texas finally remembers it has a winter. Tile flooring throughout provides a clean, modern look while making everyday upkeep easier. The primary bathroom stands out with beautiful, high-end finishes that bring a spa-like touch to your daily routine. Outside, create a garden, design the perfect entertaining space, or build the workshop you have always wanted. The neighboring property is also available with a similar layout but its own exterior color and personality. Buy one, or bring your best friend or favorite relative and make both properties part of the plan. Close enough to share Sunday dinner, but hopefully far enough that they still text before coming over! Come explore the possibilities and imagine the lifestyle you could create here.
For sale
$575,000
14758 County Road 355, Terrell, TX 75161
4beds
2,627sqft
Single Family Residence
Built in 2026
1.02 Acres Lot
$568,900 Zestimate®
$219/sqft
$-- HOA
What's special
Tile flooring throughoutPerfect entertaining spaceSpa-like touchCreate a gardenOffice with a closet
- 48 days
- 340
- 55
Zillow last checked:
Listing updated:
Listed by:
Elizabeth Cantu 0537550 956-821-6170,
Encore Fine Properties 956-821-6170
Source: NTREIS,MLS#: 21378167
Facts & features
Interior
Bedrooms & bathrooms
- Bedrooms: 4
- Bathrooms: 3
- Full bathrooms: 2
- 1/2 bathrooms: 1
Primary bedroom
- Features: Ceiling Fan(s)
- Level: First
- Dimensions: 15 x 14
Bedroom
- Features: Ceiling Fan(s)
- Level: First
- Dimensions: 10 x 12
Bedroom
- Features: Ceiling Fan(s)
- Level: First
- Dimensions: 10 x 12
Bedroom
- Features: Ceiling Fan(s)
- Level: First
- Dimensions: 10 x 12
Primary bathroom
- Features: Double Vanity, Walk-In Shower
- Level: First
- Dimensions: 9 x 14
Dining room
- Level: First
- Dimensions: 10 x 10
Kitchen
- Features: Eat-in Kitchen, Kitchen Island, Walk-In Pantry
- Level: First
- Dimensions: 10 x 10
Living room
- Features: Fireplace
- Level: First
- Dimensions: 17 x 18
Office
- Features: Ceiling Fan(s)
- Level: First
- Dimensions: 10 x 10
Heating
- Central
Cooling
- Central Air, Ceiling Fan(s)
Appliances
- Included: Dishwasher, Electric Range, Disposal, Microwave
Features
- Built-in Features, Decorative/Designer Lighting Fixtures, Kitchen Island, Open Floorplan, Walk-In Closet(s)
- Flooring: Tile
- Has basement: No
- Number of fireplaces: 1
- Fireplace features: Electric
Interior area
- Total interior livable area: 2,627 sqft
Video & virtual tour
Property
Parking
- Total spaces: 2
- Parking features: Door-Single, Driveway, Garage
- Attached garage spaces: 2
Features
- Levels: One
- Stories: 1
- Pool features: None
Lot
- Size: 1.02 Acres
- Features: Acreage
Details
- Parcel number: 240716
Construction
Type & style
- Home type: SingleFamily
- Architectural style: Traditional,Detached
- Property subtype: Single Family Residence
- Attached to another structure: Yes
Materials
- Rock, Stone
- Roof: Composition,Shingle
Condition
- New Construction
- Year built: 2026
Utilities & green energy
- Sewer: Septic Tank
- Utilities for property: Electricity Available, Electricity Connected, Septic Available
Community & HOA
Community
- Subdivision: Deer Creek Add
HOA
- Has HOA: No
Location
- Region: Terrell
Financial & listing details
- Price per square foot: $219/sqft
- Annual tax amount: $1,692
- Date on market: 9/4/2026
- Cumulative days on market: 49 days
- Listing terms: Cash,Conventional,FHA,VA Loan
- Exclusions: Staging Items
Estimated market value
$568,900
$540,000 - $597,000
$3,588/mo
Price history
| Date | Event | Price |
|---|---|---|
| 9/4/2026 | Listed for sale | $575,000$219/sqft |
Source: NTREIS #21378167 Report a problem | ||
Public tax history
Tax history is unavailable.
Monthly payment
Est. payment
Payment breakdown
Explore the cost of this home by adjusting the details. Changes won't be saved.Climate risks
Neighborhood: 75161
Nearby schools
Schools provided by the listing agent
- Elementary: Long
- Middle: Furlough
- High: Terrell
- District: Terrell ISD
Source: NTREIS. This data may not be complete. We recommend contacting the local school district to confirm school assignments for this home.
- $184,400-- bd-- ba1.1k sqft15315 County Road 355, Terrell, TX 75161Off Market
- $209,587-- bd-- ba-- sqft15315 County Road 355, Terrell, TX 75161Off Market
- $411,300-- bd-- ba2.2k sqft15231 County Road 355, Terrell, TX 75161Off Market
- $619,500-- bd-- ba7.1k sqft15231 County Road 355, Terrell, TX 75161Off Market
Similar homes
- $575,0004 bd3 ba2.6k sqft14766 County Road 355, Terrell, TX 75160For Sale
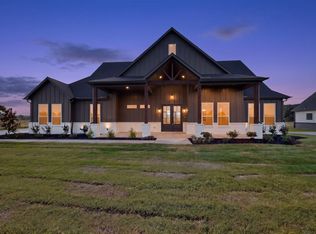 MLS ID #21378069, Elizabeth Cantu. NTREIS
 - $589,9004 bd3 ba2.7k sqft14740 County Road 355, Terrell, TX 75160For Sale
 MLS ID #21395469, Stephanie Dixon. NTREIS
 - $574,9904 bd3 ba2.7k sqft4209 County Road 2512, Royse City, TX 75189For Sale
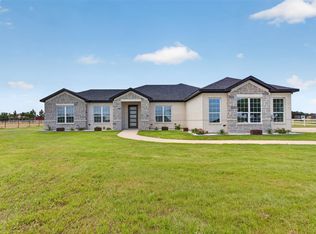 MLS ID #21371768, Angel Rizo. NTREIS
 - $565,0004 bd3 ba2.7k sqft6232 Purple English Oak Ct, Royse City, TX 75189For Sale
 MLS ID #21371202, Allyson McClurg. NTREIS
