Welcome to 1115 Sandgate Drive, an exceptional single-story home situated on an oversized corner lot in the highly sought-after Devonshire community of Forney. Offering 3,138 square feet, this beautifully updated residence features 4 bedrooms, 3.5 bathrooms, and a light, bright, open layout designed for both everyday living and entertaining.
With more than $50,000 in cosmetic upgrades, this home stands out with beautiful wood-look tile flooring, high-end designer chandeliers and lighting, custom entertainment features, and an extensive list of thoughtfully selected finishes throughout. Every detail has been carefully chosen to create a polished, elevated feel while maintaining the comfort and functionality of a one-story floor plan.
The oversized corner lot provides additional outdoor space and enhances the home's curb appeal and privacy. Located within prestigious Devonshire, residents enjoy an impressive collection of community amenities and a beautifully planned neighborhood setting.
With its rare combination of 3,138 square feet, four bedrooms, three-and-a-half baths, single-story living, oversized corner lot, and extensive upgrades, 1115 Sandgate Drive is truly a standout opportunity in Devonshire.
For sale
$600,000
1115 Sandgate Dr, Forney, TX 75126
4beds
3,138sqft
Single Family Residence
Built in 2022
10,541 Square Feet Lot
$597,800 Zestimate®
$191/sqft
$47/mo HOA
What's special
Additional outdoor spaceLight bright open layoutBeautifully updated residenceBeautiful wood-look tile flooringOne-story floor planOversized corner lotCustom entertainment features
- 9 days
- 781
- 14
Likely to sell faster than
Zillow last checked:
Listing updated:
Listed by:
Curtis Petersen 0697409 (940)367-2911,
INC Realty, LLC 972-351-1095
Source: NTREIS,MLS#: 21371532
Facts & features
Interior
Bedrooms & bathrooms
- Bedrooms: 4
- Bathrooms: 4
- Full bathrooms: 3
- 1/2 bathrooms: 1
Primary bedroom
- Features: Dual Sinks, Double Vanity, Garden Tub/Roman Tub, Linen Closet, Separate Shower, Walk-In Closet(s)
- Level: First
- Dimensions: 18 x 14
Bedroom
- Features: Walk-In Closet(s)
- Level: First
- Dimensions: 13 x 11
Bedroom
- Features: Walk-In Closet(s)
- Level: First
- Dimensions: 13 x 12
Bedroom
- Features: Walk-In Closet(s)
- Level: First
- Dimensions: 13 x 11
Breakfast room nook
- Level: First
- Dimensions: 10 x 12
Dining room
- Level: First
- Dimensions: 18 x 13
Other
- Features: Built-in Features, Dual Sinks, Garden Tub/Roman Tub, Linen Closet, Stone Counters, Separate Shower
- Level: First
- Dimensions: 15 x 15
Other
- Features: Jack and Jill Bath
- Level: First
- Dimensions: 11 x 6
Other
- Features: Built-in Features, Stone Counters
- Level: First
- Dimensions: 9 x 6
Half bath
- Level: First
- Dimensions: 8 x 4
Kitchen
- Features: Breakfast Bar, Built-in Features, Kitchen Island, Stone Counters, Walk-In Pantry
- Level: First
- Dimensions: 20 x 10
Living room
- Level: First
- Dimensions: 18 x 20
Media room
- Level: First
- Dimensions: 17 x 20
Office
- Level: First
- Dimensions: 10 x 11
Utility room
- Features: Built-in Features, Utility Room
- Level: First
- Dimensions: 6 x 9
Heating
- Central, Natural Gas
Cooling
- Central Air, Ceiling Fan(s), Electric
Appliances
- Included: Dishwasher, Electric Oven, Gas Cooktop, Disposal, Microwave, Tankless Water Heater, Vented Exhaust Fan
- Laundry: Laundry in Utility Room
Features
- Decorative/Designer Lighting Fixtures, High Speed Internet, Smart Home, Cable TV
- Flooring: Carpet, Ceramic Tile
- Has basement: No
- Number of fireplaces: 1
- Fireplace features: Gas Log, Heatilator
Interior area
- Total interior livable area: 3,138 sqft
Video & virtual tour
Property
Parking
- Total spaces: 3
- Parking features: Driveway, Garage Faces Front, Garage, Garage Door Opener, Tandem
- Attached garage spaces: 3
Features
- Levels: One
- Stories: 1
- Patio & porch: Covered
- Exterior features: Rain Gutters
- Pool features: None
- Fencing: Wood
Lot
- Size: 10,541 Square Feet
- Features: Landscaped, Subdivision, Sprinkler System, Few Trees
Details
- Parcel number: 214110
Construction
Type & style
- Home type: SingleFamily
- Architectural style: Traditional,Detached
- Property subtype: Single Family Residence
Materials
- Brick
- Foundation: Slab
- Roof: Composition
Condition
- Resale
- Year built: 2022
Utilities & green energy
- Utilities for property: Natural Gas Available, Municipal Utilities, Sewer Available, Separate Meters, Underground Utilities, Water Available, Cable Available
Green energy
- Energy efficient items: Appliances, HVAC, Insulation, Thermostat, Water Heater, Windows
- Indoor air quality: Ventilation
- Water conservation: Low-Flow Fixtures
Community & HOA
Community
- Features: Curbs, Sidewalks
- Security: Prewired, Carbon Monoxide Detector(s), Smoke Detector(s)
- Subdivision: Devonshire Village 13a
HOA
- Has HOA: Yes
- Services included: All Facilities, Association Management
- HOA fee: $141 quarterly
- HOA name: Ccmc
- HOA phone: 469-246-3502
Location
- Region: Forney
Financial & listing details
- Price per square foot: $191/sqft
- Tax assessed value: $511,637
- Annual tax amount: $14,076
- Date on market: 9/9/2026
- Listing terms: Cash,Conventional,FHA,VA Loan
Estimated market value
$597,800
$568,000 - $628,000
$3,445/mo
Price history
| Date | Event | Price |
|---|---|---|
| 9/9/2026 | Listed for sale | $600,000-13.9%$191/sqft |
Source: NTREIS #21371532 Report a problem | ||
| 11/14/2022 | Sold | -- |
Source: NTREIS #20019131 Report a problem | ||
| 3/28/2022 | Pending sale | $696,900$222/sqft |
Source: NTREIS #20019131 Report a problem | ||
| 3/28/2022 | Listed for sale | $696,900$222/sqft |
Source: NTREIS #20019131 Report a problem | ||
Public tax history
| Year | Property taxes | Tax assessment |
|---|---|---|
| 2025 | $12,275 -18.2% | $511,637 -13.8% |
| 2024 | $15,014 -3.2% | $593,517 -3.2% |
| 2023 | $15,512 +448.1% | $613,341 +390.7% |
| 2022 | $2,830 | $125,000 +100% |
| 2021 | -- | $62,500 |
Find assessor info on the county website
Monthly payment
Est. payment
Payment breakdown
Explore the cost of this home by adjusting the details. Changes won't be saved.Climate risks
Neighborhood: 75126
Nearby schools
Schools provided by the listing agent
- Elementary: Griffin
- Middle: Brown
- High: North Forney
- District: Forney ISD
Source: NTREIS. This data may not be complete. We recommend contacting the local school district to confirm school assignments for this home.

Similar homes
- $548,9004 bd4 ba2.6k sqft1101 Sandgate Dr, Forney, TX 75126New Construction
 NTREIS
 - $475,0004 bd4 ba2.9k sqft1211 Rushcroft Way, Forney, TX 75126For Sale
 MLS ID #21379643, Johnnell Worthen. NTREIS
 - $529,0004 bd4 ba3.5k sqft1020 Longhill Way, Forney, TX 75126For Sale
 MLS ID #21369511, Elizabeth Siller. NTREIS
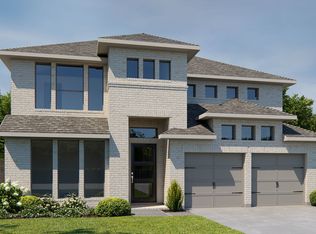
 - from $560,9005 bd5 ba3.5k sqft3553W Plan, Devonshire 55', Forney, TX 75126New Construction
 Perry Homes
