Welcome to 1108 Devonshire Drive in Forney—a stunning custom home offering the perfect blend of luxury craftsmanship and the opportunity to make it uniquely yours. Set on a premium half-acre homesite overlooking a tranquil water feature, this exceptional property provides beautiful views and an unmatched sense of space and serenity.
Inside, you'll find thoughtfully designed living spaces with quality finishes throughout, while still enjoying the rare opportunity to personalize the home to fit your style. Think of it as a blank canvas ready for your vision, with the flexibility to select finishes and design elements that truly make it feel like home.
To make your dream even more attainable, the builder is offering up to $15,000 in buyer incentives. Use these funds to buy down your interest rate, cover closing costs, or personalize the home with design selections that reflect your taste and lifestyle.
Don't miss the chance to own a custom home on one of the community's most desirable lots—where exceptional craftsmanship, peaceful waterfront views, and personalized possibilities come together.
For sale
$699,000
1108 Devonshire Dr N, Forney, TX 75126
5beds
3,304sqft
Single Family Residence
Built in 2026
0.5 Acres Lot
$689,700 Zestimate®
$212/sqft
$62/mo HOA
What's special
Quality finishes throughoutBeautiful viewsThoughtfully designed living spacesPremium half-acre homesitePeaceful waterfront views
- 74 days
- 392
- 57
Zillow last checked:
Listing updated:
Listed by:
Kyle Pilgrim 0751165 817-657-7085,
David Ivy Group, LLC. 817-706-0730
Source: NTREIS,MLS#: 21341144
Facts & features
Interior
Bedrooms & bathrooms
- Bedrooms: 5
- Bathrooms: 4
- Full bathrooms: 3
- 1/2 bathrooms: 1
Primary bedroom
- Features: Ceiling Fan(s), Dual Sinks, En Suite Bathroom, Fireplace, Sitting Area in Primary, Walk-In Closet(s)
- Level: First
- Dimensions: 27 x 18
Bedroom
- Features: Ceiling Fan(s), Walk-In Closet(s)
- Level: First
- Dimensions: 12 x 15
Bedroom
- Level: First
- Dimensions: 13 x 12
Bedroom
- Features: Ceiling Fan(s)
- Level: First
- Dimensions: 16 x 15
Bedroom
- Features: Ceiling Fan(s)
- Level: First
- Dimensions: 13 x 12
Dining room
- Level: First
- Dimensions: 13 x 12
Laundry
- Features: Utility Sink
- Level: First
- Dimensions: 10 x 7
Living room
- Features: Ceiling Fan(s), Fireplace
- Level: First
- Dimensions: 23 x 24
Mud room
- Level: First
- Dimensions: 10 x 7
Heating
- Central
Cooling
- Central Air, Ceiling Fan(s), Electric
Appliances
- Included: Built-In Gas Range, Double Oven, Dishwasher, Electric Range, Gas Cooktop, Disposal, Gas Range, Microwave, Refrigerator, Tankless Water Heater
- Laundry: Washer Hookup, Dryer Hookup, ElectricDryer Hookup, Laundry in Utility Room
Features
- Built-in Features, Chandelier, Decorative/Designer Lighting Fixtures, Double Vanity, Kitchen Island, Open Floorplan, Pantry, Vaulted Ceiling(s), Walk-In Closet(s)
- Flooring: Luxury Vinyl Plank
- Has basement: No
- Number of fireplaces: 2
- Fireplace features: Electric, Living Room, Primary Bedroom
Interior area
- Total interior livable area: 3,304 sqft
Video & virtual tour
Property
Parking
- Total spaces: 3
- Parking features: Additional Parking, Alley Access, Door-Multi, Door-Single, Garage, Garage Door Opener, Paved
- Attached garage spaces: 3
Features
- Levels: One
- Stories: 1
- Patio & porch: Awning(s), Covered
- Pool features: None, Community
- Fencing: Wood
- On waterfront: Yes
Lot
- Size: 0.5 Acres
Details
- Parcel number: 181614
Construction
Type & style
- Home type: SingleFamily
- Architectural style: Contemporary/Modern,Detached
- Property subtype: Single Family Residence
Materials
- Brick
- Foundation: Slab
- Roof: Composition
Condition
- Year built: 2026
Utilities & green energy
- Utilities for property: Municipal Utilities, Sewer Available, Water Available
Community & HOA
Community
- Features: Clubhouse, Dock, Fitness Center, Fishing, Other, Playground, Pool, Trails/Paths, Curbs, Lake, Sidewalks
- Security: Prewired, Carbon Monoxide Detector(s), Smoke Detector(s)
- Subdivision: Devonshire Ph2
HOA
- Has HOA: Yes
- Services included: All Facilities, Association Management, Maintenance Grounds
- HOA fee: $185 quarterly
- HOA name: Ccmc
- HOA phone: 972-552-2820
Location
- Region: Forney
Financial & listing details
- Price per square foot: $212/sqft
- Tax assessed value: $175,000
- Date on market: 7/25/2026
- Cumulative days on market: 75 days
- Listing terms: Cash,Conventional,FHA,VA Loan
Estimated market value
$689,700
$655,000 - $724,000
$3,583/mo
Price history
| Date | Event | Price |
|---|---|---|
| 7/25/2026 | Listed for sale | $699,000$212/sqft |
Source: NTREIS #21341144 Report a problem | ||
Public tax history
| Year | Property taxes | Tax assessment |
|---|---|---|
| 2025 | -- | $175,000 |
| 2024 | -- | $175,000 +212.5% |
| 2023 | -- | $56,000 -44% |
| 2022 | -- | $100,000 |
| 2021 | -- | $100,000 +53.8% |
| 2020 | -- | $65,000 |
| 2019 | -- | $65,000 +8.3% |
| 2018 | -- | $60,000 |
| 2017 | $1,865 | $60,000 |
| 2016 | $1,865 +0.4% | $60,000 |
| 2015 | $1,858 | $60,000 |
| 2014 | $1,858 | $60,000 |
| 2013 | -- | $60,000 |
| 2012 | -- | $60,000 |
| 2011 | -- | $60,000 -86.2% |
| 2010 | -- | $435,390 +2359.8% |
| 2009 | -- | $17,700 -11.5% |
| 2008 | -- | $20,000 |
Find assessor info on the county website
Monthly payment
Est. payment
Payment breakdown
Explore the cost of this home by adjusting the details. Changes won't be saved.Climate risks
Neighborhood: Devonshire
Nearby schools
Schools provided by the listing agent
- Elementary: Griffin
- Middle: Jackson
- High: North Forney
- District: Forney ISD
Source: NTREIS. This data may not be complete. We recommend contacting the local school district to confirm school assignments for this home.
Similar homes
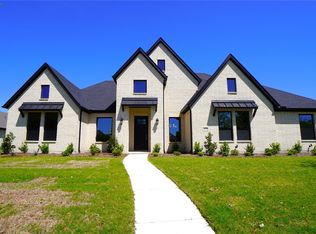
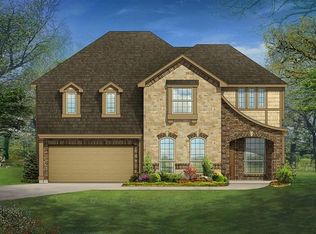
- $680,0004 bd4 ba3.7k sqft1011 Devonshire Dr S, Forney, TX 75126For Sale
 MLS ID #21345780, Chase Crawford. NTREIS
 - $655,9905 bd4 ba3.3k sqft1010 Devonshire Dr N, Forney, TX 75126For Sale
 MLS ID #21322915, Chase Crawford. NTREIS
 - $640,9905 bd4 ba3.2k sqft1008 Devonshire Dr N, Forney, TX 75126For Sale
 MLS ID #21309607, Chase Crawford. NTREIS
 - $649,9995 bd4 ba3.3k sqft1009 Devonshire Dr S, Forney, TX 75126For Sale
 MLS ID #21284071, Kaydie Matamoros. NTREIS
