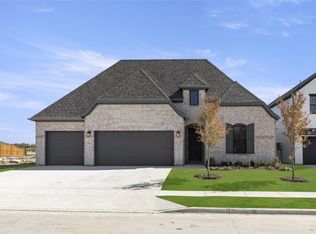
Located in the highly sought-after Devonshire community, this beautifully appointed two-story home at 1110 Nora Ln offers 4 bedrooms, a media room, 2 private offices, and 3.5 bathrooms with a thoughtfully designed layout that blends elegance and functionality. The home features two first-floor suites, including a serene primary retreat and a secondary suit ideal for multi-generational living or hosting guests in style.
From the moment you enter, you’re greeted by soaring vaulted ceilings, abundant natural light, and a statement chandelier that anchors the sophisticated living space. Accent walls elevate both primary suites, adding warmth and character, while the laundry room continues the home’s cohesive, polished aesthetic.
Enjoy resort-style living with access to Devonshire’s premier amenities, including a community pool, playground, greenbelt trails, dog park, fishing ponds, splash pad, and a beautifully maintained amenity center. Conveniently located near major highways for effortless commuting and zoned to highly regarded Forney ISD schools, this home also offers close proximity to the expansive Forney Community Park, along with nearby shopping, dining, and entertainment in one of DFW’s fastest-growing areas.
With easy access to Dallas, this home offers a seamless blend of luxury, comfort, and everyday convenience. With an acceptable offer, the home may be sold fully furnished!!! DON'T MISS OUT!
For sale
Price cut: $1K (10/22)
$628,999
1110 Nora Ln, Forney, TX 75126
4beds
3,362sqft
Single Family Residence
Built in 2024
7,187 Square Feet Lot
$620,100 Zestimate®
$187/sqft
$62/mo HOA
What's special
Splash padAbundant natural lightSerene primary retreatMedia roomGreenbelt trailsSoaring vaulted ceilingsTwo first-floor suites
- 21 days
- 188
- 18
Likely to sell faster than
Zillow last checked:
Listing updated:
Listed by:
Karen Jaimes 0778772 817-466-6285,
Texas Premier Realty 210-844-8683
Source: NTREIS,MLS#: 21398411
Facts & features
Interior
Bedrooms & bathrooms
- Bedrooms: 4
- Bathrooms: 4
- Full bathrooms: 3
- 1/2 bathrooms: 1
Primary bedroom
- Level: First
- Dimensions: 0 x 0
Primary bedroom
- Level: First
- Dimensions: 0 x 0
Bedroom
- Level: Second
- Dimensions: 0 x 0
Bedroom
- Level: Second
- Dimensions: 0 x 0
Living room
- Level: First
- Dimensions: 0 x 0
Appliances
- Included: Built-In Gas Range, Dishwasher, Disposal, Gas Oven, Microwave, Refrigerator
Features
- Chandelier, Decorative/Designer Lighting Fixtures, Granite Counters, In-Law Floorplan, Open Floorplan, Vaulted Ceiling(s)
- Has basement: No
- Number of fireplaces: 1
- Fireplace features: Electric
Interior area
- Total interior livable area: 3,362 sqft
Video & virtual tour
Property
Parking
- Total spaces: 3
- Parking features: Concrete, Driveway, Garage, Garage Door Opener, Garage Faces Side
- Attached garage spaces: 3
Features
- Levels: Two
- Stories: 2
- Patio & porch: Covered
- Exterior features: Outdoor Grill, Rain Gutters
- Pool features: None
- Fencing: Barbed Wire,Fenced,Wood
Lot
- Size: 7,187 Square Feet
Details
- Parcel number: 228691
Construction
Type & style
- Home type: SingleFamily
- Architectural style: Detached
- Property subtype: Single Family Residence
Condition
- Year built: 2024
Utilities & green energy
- Sewer: Public Sewer
- Water: Public
- Utilities for property: Sewer Available, Water Available
Community & HOA
Community
- Subdivision: Devonshire Village 19
HOA
- Has HOA: Yes
- Amenities included: Maintenance Front Yard
- Services included: All Facilities, Maintenance Grounds
- HOA fee: $741 annually
- HOA name: Ccmc
- HOA phone: 972-552-2820
Location
- Region: Forney
Financial & listing details
- Price per square foot: $187/sqft
- Tax assessed value: $549,157
- Annual tax amount: $15,109
- Date on market: 10/2/2026
- Cumulative days on market: 164 days
- Listing terms: Cash,Conventional,FHA,VA Loan
Estimated market value
$620,100
$589,000 - $651,000
$3,413/mo
Price history
| Date | Event | Price |
|---|---|---|
| 10/22/2026 | Price change | $628,999-0.2%$187/sqft |
Source: NTREIS #21398411 Report a problem | ||
| 10/2/2026 | Listed for sale | $629,999$187/sqft |
Source: NTREIS #21398411 Report a problem | ||
| 9/26/2026 | Listing removed | $629,999$187/sqft |
Source: NTREIS #21262718 Report a problem | ||
| 8/15/2026 | Price change | $629,999-0.8%$187/sqft |
Source: NTREIS #21262718 Report a problem | ||
| 7/17/2026 | Price change | $634,999-1.6%$189/sqft |
Source: NTREIS #21262718 Report a problem | ||
| 5/8/2026 | Listed for sale | $644,999+13.2%$192/sqft |
Source: NTREIS #21262718 Report a problem | ||
| 12/2/2024 | Sold | -- |
Source: NTREIS #20710035 Report a problem | ||
| 11/8/2024 | Pending sale | $569,990$170/sqft |
Source: NTREIS #20710035 Report a problem | ||
| 10/9/2024 | Price change | $569,990-1.7%$170/sqft |
Source: NTREIS #20710035 Report a problem | ||
| 8/16/2024 | Listed for sale | $579,990$173/sqft |
Source:  William Ryan Homes Report a problem William Ryan Homes Report a problem | ||
Public tax history
| Year | Property taxes | Tax assessment |
|---|---|---|
| 2025 | $13,307 +498.7% | $549,157 +449.2% |
| 2024 | $2,223 | $100,000 |
Find assessor info on the county website
Monthly payment
Est. payment
Payment breakdown
Explore the cost of this home by adjusting the details. Changes won't be saved.Climate risks
Neighborhood: Devonshire
Nearby schools
Schools provided by the listing agent
- Elementary: Crosby
- Middle: Brown
- High: North Forney
- District: Forney ISD
Source: NTREIS. This data may not be complete. We recommend contacting the local school district to confirm school assignments for this home.

Similar homes
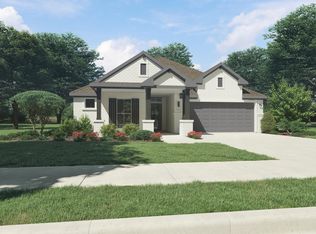
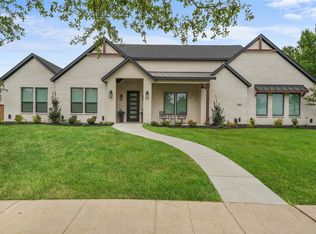
- $610,0004 bd5 ba3.4k sqft1002 Devonshire Dr N, Forney, TX 75126For Sale
 MLS ID #21407903, Anna Boone. NTREIS
 - $599,0004 bd4 ba3.1k sqft1018 Devonshire Dr N, Forney, TX 75126For Sale
 MLS ID #21412995, Anna Boone. NTREIS
 - $589,0004 bd4 ba3.1k sqft1115 Sandgate Dr, Forney, TX 75126For Sale
 MLS ID #21371532, Curtis Petersen. NTREIS
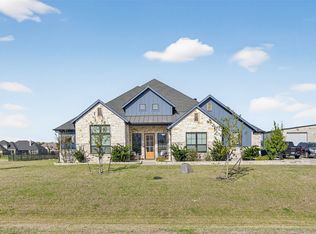
 - $599,0004 bd4 ba2.8k sqft1204 Jungle Dr, Forney, TX 75126For Sale
 MLS ID #21231019, Marquez Branson. NTREIS
