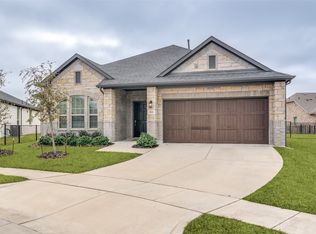
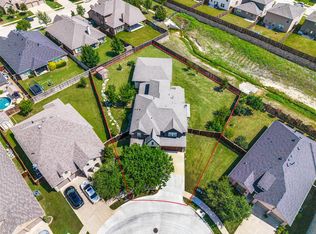
Better than a new home in the much-desired Heath Golf and Yacht Club BACKING TO GREEN SPACE AND FUTURE GOLF COURSE! $40K in recent landscaping updates!! This meticulously maintained, beautifully upgraded home has custom touches that will instantly draw you in and make you fall in love! Downstairs you will find a beautiful open floor plan with an upgraded kitchen and dining area and a well-lit living room with a gas fireplace. The downstairs master boasts a stunning accent wall and an elegant master bath with dual vanities, a spacious walk-in closet, and shelving for linens. The mother-in-law retreat with a full ensuite bath can also be used as an office. Upstairs features a large open game room, media room, two additional bedrooms, split bath, and a third bedroom with ensuite bath. This property is one of the largest lots and plenty of room for a pool! The community offers golf, tennis, walking trails, gym, lakefront pool, and lake access with a dock! New flooring, carpet, and paint! All furniture and TVs are negotiable!
For sale
$675,000
317 Saint Paul Ct, Heath, TX 75126
5beds
3,343sqft
Single Family Residence
Built in 2019
0.29 Acres Lot
$654,000 Zestimate®
$202/sqft
$185/mo HOA
What's special
Gas fireplaceBeautiful open floor planLarge open game roomShelving for linensSpacious walk-in closetMedia roomTwo additional bedrooms
- 151 days
- 158
- 15
Zillow last checked:
Listing updated:
Listed by:
Chris Dorward 0672773 972-772-7000,
Keller Williams Rockwall 972-772-7000
Source: NTREIS,MLS#: 21233002
Facts & features
Interior
Bedrooms & bathrooms
- Bedrooms: 5
- Bathrooms: 4
- Full bathrooms: 4
Primary bedroom
- Features: Dual Sinks, Linen Closet, Walk-In Closet(s)
- Level: First
- Dimensions: 15 x 17
Bedroom
- Features: En Suite Bathroom, Walk-In Closet(s)
- Level: First
- Dimensions: 14 x 11
Bedroom
- Features: Walk-In Closet(s)
- Level: Second
- Dimensions: 14 x 14
Bedroom
- Features: Walk-In Closet(s)
- Level: Second
- Dimensions: 14 x 11
Bedroom
- Features: En Suite Bathroom, Walk-In Closet(s)
- Level: Second
- Dimensions: 19 x 14
Dining room
- Level: First
- Dimensions: 15 x 11
Other
- Features: Dual Sinks
- Level: Second
- Dimensions: 11 x 5
Game room
- Level: Second
- Dimensions: 18 x 17
Kitchen
- Features: Walk-In Pantry
- Level: First
- Dimensions: 19 x 15
Living room
- Level: First
- Dimensions: 20 x 15
Media room
- Level: Second
- Dimensions: 14 x 15
Utility room
- Features: Built-in Features
- Level: First
- Dimensions: 7 x 7
Heating
- Central, ENERGY STAR Qualified Equipment, Natural Gas
Cooling
- Central Air, Ceiling Fan(s), Electric
Appliances
- Included: Dishwasher, Disposal, Gas Range, Gas Water Heater, Microwave, Tankless Water Heater, Vented Exhaust Fan
Features
- Chandelier, Decorative/Designer Lighting Fixtures, Double Vanity, Eat-in Kitchen, Granite Counters, High Speed Internet, Kitchen Island, Open Floorplan, Pantry, Cable TV, Vaulted Ceiling(s), Wired for Data, Natural Woodwork, Walk-In Closet(s), Wired for Sound
- Flooring: Carpet, Ceramic Tile, Luxury Vinyl Plank
- Has basement: No
- Number of fireplaces: 1
- Fireplace features: Family Room, Gas, Gas Log
Interior area
- Total interior livable area: 3,343 sqft
Video & virtual tour
Property
Parking
- Total spaces: 2
- Parking features: Door-Single, Garage, Garage Door Opener
- Attached garage spaces: 2
Features
- Levels: Two
- Stories: 2
- Patio & porch: Covered
- Exterior features: Rain Gutters
- Pool features: None
- Fencing: Back Yard,Wrought Iron
- Has view: Yes
- View description: Park/Greenbelt
Lot
- Size: 0.29 Acres
- Features: Back Yard, Cul-De-Sac, Backs to Greenbelt/Park, Greenbelt, Interior Lot, Lawn, Landscaped, On Golf Course, Subdivision, Sprinkler System
Details
- Parcel number: 000000094049
- Other equipment: Home Theater
Construction
Type & style
- Home type: SingleFamily
- Architectural style: Traditional,Detached
- Property subtype: Single Family Residence
Materials
- Brick
- Foundation: Slab
- Roof: Composition
Condition
- Year built: 2019
Utilities & green energy
- Sewer: Public Sewer
- Water: Public
- Utilities for property: Electricity Connected, Natural Gas Available, Phone Available, Sewer Available, Separate Meters, Water Available, Cable Available
Green energy
- Energy efficient items: Appliances, HVAC, Insulation, Lighting, Thermostat, Water Heater, Windows
- Water conservation: Water-Smart Landscaping
Community & HOA
Community
- Features: Curbs
- Security: Prewired, Security System, Smoke Detector(s), Security Lights
- Subdivision: Heath Golf & Yacht Club Ph
HOA
- Has HOA: Yes
- Services included: All Facilities, Association Management
- HOA fee: $555 quarterly
- HOA name: Texas Star Community Management, LLC
- HOA phone: 469-899-1000
Location
- Region: Heath
Financial & listing details
- Price per square foot: $202/sqft
- Tax assessed value: $546,600
- Annual tax amount: $8,068
- Date on market: 4/10/2026
- Cumulative days on market: 152 days
- Listing terms: Cash,Conventional,FHA,VA Loan
- Exclusions: TVs and mounts, if not purchased.
Estimated market value
$654,000
$621,000 - $687,000
$4,224/mo
Price history
| Date | Event | Price |
|---|---|---|
| 4/10/2026 | Listed for sale | $675,000-3.6%$202/sqft |
Source: NTREIS #21233002 Report a problem | ||
| 11/7/2025 | Listing removed | $699,900$209/sqft |
Source: NTREIS #20772087 Report a problem | ||
| 11/6/2024 | Listed for sale | $699,900$209/sqft |
Source: NTREIS #20772087 Report a problem | ||
| 9/30/2024 | Listing removed | $699,900$209/sqft |
Source: NTREIS #20580148 Report a problem | ||
| 7/18/2024 | Price change | $699,900-6.6%$209/sqft |
Source: NTREIS #20580148 Report a problem | ||
| 6/3/2024 | Listed for sale | $749,000$224/sqft |
Source: NTREIS #20580148 Report a problem | ||
| 4/15/2024 | Listing removed | -- |
Source: NTREIS #20580148 Report a problem | ||
| 4/5/2024 | Listed for sale | $749,000-5.1%$224/sqft |
Source: NTREIS #20580148 Report a problem | ||
| 3/1/2024 | Listing removed | -- |
Source: NTREIS #20395172 Report a problem | ||
| 9/19/2023 | Listed for sale | $789,000$236/sqft |
Source: NTREIS #20395172 Report a problem | ||
| 9/6/2023 | Listing removed | -- |
Source: NTREIS #20395172 Report a problem | ||
| 8/3/2023 | Listed for sale | $789,000$236/sqft |
Source: NTREIS #20395172 Report a problem | ||
| 7/26/2023 | Listing removed | -- |
Source: NTREIS #20245000 Report a problem | ||
| 6/8/2023 | Price change | $789,000-0.1%$236/sqft |
Source: NTREIS #20245000 Report a problem | ||
| 4/26/2023 | Price change | $789,900+0.1%$236/sqft |
Source: NTREIS #20245000 Report a problem | ||
| 4/21/2023 | Listed for sale | $789,000$236/sqft |
Source: NTREIS #20245000 Report a problem | ||
| 4/11/2023 | Listing removed | -- |
Source: NTREIS #20245000 Report a problem | ||
| 1/25/2023 | Listed for sale | $789,000-5.5%$236/sqft |
Source: NTREIS #20245000 Report a problem | ||
| 12/5/2022 | Listing removed | -- |
Source:  Coldwell Banker Apex, Realtors Report a problem Coldwell Banker Apex, Realtors Report a problem | ||
| 7/14/2022 | Listed for sale | $835,000$250/sqft |
Source: NTREIS #20091978 Report a problem | ||
Public tax history
| Year | Property taxes | Tax assessment |
|---|---|---|
| 2025 | $10,986 -10.9% | $546,600 -7.1% |
| 2024 | $12,336 +7.8% | $588,282 +2.5% |
| 2023 | $11,441 +9% | $573,862 +27.9% |
| 2022 | $10,495 +2.6% | $448,672 +10% |
| 2021 | $10,226 +151.3% | $407,880 +100.4% |
| 2020 | $4,069 | $203,490 +318.1% |
| 2019 | -- | $48,670 -21.5% |
| 2018 | $3,686 | $62,000 |
Find assessor info on the county website
Monthly payment
Est. payment
Payment breakdown
Explore the cost of this home by adjusting the details. Changes won't be saved.Climate risks
Neighborhood: 75126
Nearby schools
Schools provided by the listing agent
- Elementary: Linda Lyon
- Middle: Cain
- High: Heath
- District: Rockwall ISD
Source: NTREIS. This data may not be complete. We recommend contacting the local school district to confirm school assignments for this home.

Similar homes
- $615,0005 bd5 ba3.5k sqft2908 Standing Tall Ct, Forney, TX 75126For Sale
 MLS ID #21325936, Melisa Bouchard. NTREIS
 - $699,0004 bd4 ba3.9k sqft1007 Devonshire Dr S, Forney, TX 75126For Sale
 MLS ID #21325477, Henok Girma. NTREIS
 - $549,9995 bd3 ba2.9k sqft1133 Barrix Dr, Forney, TX 75126For Sale
 MLS ID #21365397, Brandie Scales. NTREIS
 - $625,0004 bd4 ba3.5k sqft1215 Hundgate Way, Forney, TX 75126For Sale
 MLS ID #21213834, Stuart Dudley. NTREIS
