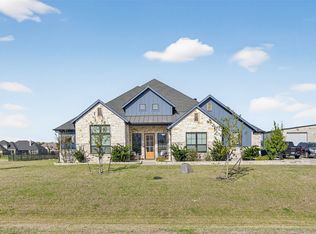
Welcome to this beautifully designed 5-bedroom, 3-bathroom home offering 2,631 square feet of spacious, functional living. From the moment you step inside, the bright open floor plan, tall ceilings, and abundant natural light create an inviting atmosphere that feels both comfortable and impressive.
At the heart of the home is a spacious kitchen featuring crisp white cabinetry, an oversized white oak island, generous countertop space, pendant lighting, and plenty of storage. The kitchen opens directly into the main living area, making the layout ideal for everyday living and entertaining. The living room is highlighted by soaring ceilings, large windows, and a modern fireplace that creates a natural focal point.
The primary suite provides plenty of room to relax and features a well-appointed bathroom with dual vanities, a freestanding soaking tub, separate walk-in shower, and generous storage. Four additional bedrooms provide flexibility for family, guests, a home office, workout room, or playroom.
Additional features include stylish hard-surface flooring throughout much of the home, ceiling fans, a dedicated laundry room with utility sink, ample closet space, and a thoughtfully designed floor plan that maximizes the home's square footage.
Outside, enjoy a covered patio overlooking a spacious fenced backyard with plenty of room for entertaining, pets, recreation, or creating your own outdoor retreat.
With 5 bedrooms, multiple flexible living spaces, and a large open kitchen, this home offers the space and versatility today's buyers are looking for. Schedule your private showing today!
For sale
$550,000
9637 Chesney Dr, Forney, TX 75126
5beds
2,631sqft
Single Family Residence
Built in 2024
7,213 Square Feet Lot
$538,200 Zestimate®
$209/sqft
$75/mo HOA
What's special
Modern fireplaceBright open floor planAbundant natural lightCeiling fansMultiple flexible living spacesLarge windowsPlenty of storage
- 49 days
- 23
- 1
Zillow last checked:
Listing updated:
Listed by:
Marquez Branson 0742820 214-560-0422,
Only 1 Realty Group Dallas 214-560-0422
Source: NTREIS,MLS#: 21366815
Facts & features
Interior
Bedrooms & bathrooms
- Bedrooms: 5
- Bathrooms: 3
- Full bathrooms: 3
Primary bedroom
- Features: Ceiling Fan(s), En Suite Bathroom, Garden Tub/Roman Tub, Separate Shower
- Level: First
- Dimensions: 12 x 15
Bedroom
- Level: First
- Dimensions: 10 x 13
Bedroom
- Level: First
- Dimensions: 10 x 13
Bedroom
- Level: First
- Dimensions: 10 x 13
Bedroom
- Level: First
- Dimensions: 10 x 13
Living room
- Level: First
- Dimensions: 15 x 20
Heating
- Central, Electric
Cooling
- Central Air, Electric
Appliances
- Included: Dishwasher, Gas Cooktop, Disposal, Gas Oven, Microwave, Tankless Water Heater, Vented Exhaust Fan
- Laundry: Electric Dryer Hookup
Features
- Double Vanity, Eat-in Kitchen, High Speed Internet, Kitchen Island, Open Floorplan, Pantry, Cable TV, Vaulted Ceiling(s), Walk-In Closet(s)
- Flooring: Luxury Vinyl Plank, Tile
- Has basement: No
- Number of fireplaces: 1
- Fireplace features: Living Room
Interior area
- Total interior livable area: 2,631 sqft
Video & virtual tour
Property
Parking
- Total spaces: 2
- Parking features: Driveway, Garage, Garage Door Opener
- Attached garage spaces: 2
Features
- Levels: One
- Stories: 1
- Patio & porch: Covered
- Pool features: None, Community
- Fencing: Back Yard,Wood
Lot
- Size: 7,213 Square Feet
Details
- Parcel number: 226198
- Other equipment: Irrigation Equipment
Construction
Type & style
- Home type: SingleFamily
- Architectural style: A-Frame,Detached
- Property subtype: Single Family Residence
Materials
- Brick, Concrete, Wood Siding
- Foundation: Slab
- Roof: Shingle
Condition
- Resale
- Year built: 2024
Utilities & green energy
- Sewer: Public Sewer
- Water: Public
- Utilities for property: Sewer Available, Water Available, Cable Available
Community & HOA
Community
- Features: Clubhouse, Fitness Center, Pool
- Security: Security System
- Subdivision: Polo Ridge
HOA
- Has HOA: Yes
- Services included: All Facilities, Maintenance Grounds, Maintenance Structure
- HOA fee: $900 annually
- HOA name: Essex
- HOA phone: 214-499-2030
Location
- Region: Forney
Financial & listing details
- Price per square foot: $209/sqft
- Date on market: 8/22/2026
- Cumulative days on market: 51 days
- Listing terms: Cash,Conventional,FHA,USDA Loan,VA Loan
Estimated market value
$538,200
$511,000 - $565,000
$3,479/mo
Price history
| Date | Event | Price |
|---|---|---|
| 8/22/2026 | Listed for sale | $550,000$209/sqft |
Source: NTREIS #21366815 Report a problem | ||
Public tax history
Tax history is unavailable.
Monthly payment
Est. payment
Payment breakdown
Explore the cost of this home by adjusting the details. Changes won't be saved.Climate risks
Neighborhood: 75126
Nearby schools
Schools provided by the listing agent
- Elementary: Willett,Forney
- Middle: Jackson,Rhodes
- High: Forney
- District: Forney ISD
Source: NTREIS. This data may not be complete. We recommend contacting the local school district to confirm school assignments for this home.
- $--5 bd4 ba3.8k sqft9640 Westchester Dr, Forney, TX 75126Sold
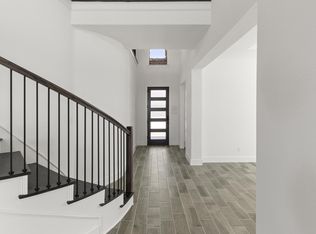
- $498,9504 bd3 ba2.6k sqft9636 Westchester Dr, Forney, TX 75126New Construction
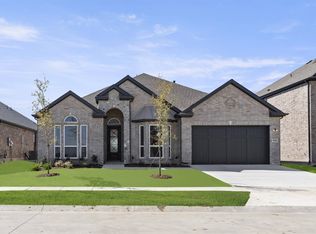
- $571,9506 bd4 ba3.7k sqft9621 Chesney Dr, Forney, TX 75126New Construction

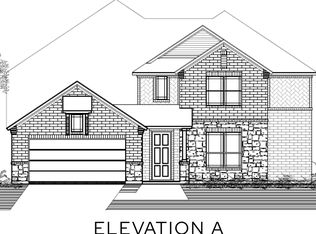
- from $487,9904 bd4 ba3.3k sqftThe Highland Plan, Polo Ridge, Forney, TX 75126New Construction
Similar homes
- $529,9995 bd3 ba2.9k sqft1133 Barrix Dr, Forney, TX 75126For Sale
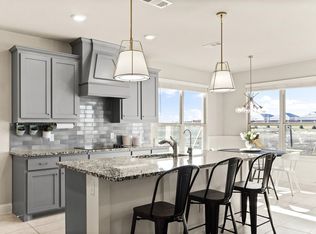 MLS ID #21365397, Brandie Scales. NTREIS
 - $453,0004 bd5 ba3.2k sqft1152 Red Hawk Ln, Forney, TX 75126For Sale
 MLS ID #21381894, Ronnie Reyes. NTREIS
 - $519,9004 bd4 ba2.6k sqft1304 Buttermere St, Forney, TX 75126For Sale
 MLS ID #21278882, Icela Fernandez. NTREIS
 - $599,0004 bd4 ba2.8k sqft1204 Jungle Dr, Forney, TX 75126For Sale
 MLS ID #21231019, Marquez Branson. NTREIS
