Very impressive black modern farmhouse built by S. Clements Homes on a HALF ACRE corner lot. Offering 4 bedrooms, 4.5 bath, primary bedroom and office down, 3 bedrooms plus a game room or media room up. All 3 secondary bedrooms featuring a full bath. Custom finishes include hand scraped hardwoods, tons of custom built-ins, huge quartz kitchen island with lots of storage, sleek lighting fixtures. Recently upgraded landscaping accented with gorgeous white rock. Conveniently located near I-30, schools & downtown Caddo Mills. Approximately 58 mins to DFW airport.
For sale
$615,000
1001 Devoss Ct, Caddo Mills, TX 75135
4beds
3,101sqft
Single Family Residence
Built in 2022
0.5 Acres Lot
$601,200 Zestimate®
$198/sqft
$25/mo HOA
What's special
Black modern farmhouseHalf acre corner lotTons of custom built-insHand scraped hardwoodsSleek lighting fixtures
- 2 days
- 141
- 14
Likely to sell faster than
Zillow last checked:
Listing updated:
Listed by:
April Morgan 0663057 972-771-6970,
Regal, REALTORS 972-771-6970,
Tiphannie Clements 0571972 469-417-8802,
Regal, REALTORS
Source: NTREIS,MLS#: 21416548
Facts & features
Interior
Bedrooms & bathrooms
- Bedrooms: 4
- Bathrooms: 5
- Full bathrooms: 4
- 1/2 bathrooms: 1
Primary bedroom
- Features: Ceiling Fan(s), Dual Sinks, En Suite Bathroom, Jetted Tub, Separate Shower, Walk-In Closet(s)
- Level: First
- Dimensions: 13 x 16
Bedroom
- Features: En Suite Bathroom
- Level: Second
- Dimensions: 11 x 11
Bedroom
- Features: Ceiling Fan(s), En Suite Bathroom
- Level: Second
- Dimensions: 13 x 12
Bedroom
- Features: Ceiling Fan(s), En Suite Bathroom
- Level: Second
- Dimensions: 11 x 13
Dining room
- Level: First
- Dimensions: 13 x 11
Game room
- Features: Built-in Features
- Level: Second
- Dimensions: 15 x 13
Kitchen
- Features: Breakfast Bar, Built-in Features, Ceiling Fan(s), Eat-in Kitchen, Kitchen Island, Pot Filler, Stone Counters, Walk-In Pantry
- Level: First
- Dimensions: 13 x 14
Living room
- Features: Ceiling Fan(s), Fireplace
- Level: First
- Dimensions: 18 x 20
Office
- Features: Built-in Features, Ceiling Fan(s)
- Level: First
- Dimensions: 15 x 12
Cooling
- Ceiling Fan(s)
Appliances
- Included: Some Gas Appliances, Double Oven, Dishwasher, Gas Cooktop, Disposal, Microwave, Plumbed For Gas
Features
- Decorative/Designer Lighting Fixtures, Eat-in Kitchen, Granite Counters, High Speed Internet, Kitchen Island, Pantry, Cable TV, Vaulted Ceiling(s), Walk-In Closet(s), Wired for Sound
- Flooring: Carpet, Ceramic Tile, Wood
- Has basement: No
- Number of fireplaces: 2
- Fireplace features: Gas Starter, Wood Burning
Interior area
- Total interior livable area: 3,101 sqft
Video & virtual tour
Property
Parking
- Total spaces: 2
- Parking features: Concrete, Door-Single, Garage, Garage Door Opener, Garage Faces Side
- Attached garage spaces: 2
Features
- Levels: Two
- Stories: 2
- Patio & porch: Covered
- Exterior features: Lighting, Rain Gutters
- Pool features: None
- Fencing: None
Lot
- Size: 0.5 Acres
- Features: Cul-De-Sac, Subdivision, Sprinkler System, Few Trees
Details
- Parcel number: 234793
Construction
Type & style
- Home type: SingleFamily
- Architectural style: Detached
- Property subtype: Single Family Residence
- Attached to another structure: Yes
Materials
- Foundation: Slab
Condition
- Year built: 2022
Utilities & green energy
- Sewer: Public Sewer
- Water: Public
- Utilities for property: Natural Gas Available, Sewer Available, Separate Meters, Water Available, Cable Available
Community & HOA
Community
- Security: Smoke Detector(s)
- Subdivision: Mills-Ph 2
HOA
- Has HOA: Yes
- Services included: Association Management, Maintenance Grounds
- HOA fee: $300 annually
- HOA name: Scott Clements
- HOA phone: 469-417-8802
Location
- Region: Caddo Mills
Financial & listing details
- Price per square foot: $198/sqft
- Tax assessed value: $644,701
- Date on market: 10/20/2026
Estimated market value
$601,200
$571,000 - $631,000
$3,189/mo
Price history
| Date | Event | Price |
|---|---|---|
| 10/20/2026 | Listed for sale | $615,000-10.1%$198/sqft |
Source: NTREIS #21416548 Report a problem | ||
| 10/27/2025 | Listing removed | $684,000$221/sqft |
Source: NTREIS #20916412 Report a problem | ||
| 8/25/2025 | Price change | $684,000-0.1%$221/sqft |
Source: NTREIS #20916412 Report a problem | ||
| 7/3/2025 | Price change | $685,000-4.2%$221/sqft |
Source: NTREIS #20916412 Report a problem | ||
| 6/4/2025 | Price change | $715,000-1.4%$231/sqft |
Source: NTREIS #20916412 Report a problem | ||
| 4/26/2025 | Listed for sale | $725,000+3.7%$234/sqft |
Source: NTREIS #20916412 Report a problem | ||
| 1/1/2024 | Listing removed | -- |
Source: NTREIS #20473032 Report a problem | ||
| 11/8/2023 | Listed for sale | $699,000-0.1%$225/sqft |
Source: NTREIS #20473032 Report a problem | ||
| 11/1/2023 | Listing removed | $699,900$226/sqft |
Source: NTREIS #20253277 Report a problem | ||
| 10/8/2023 | Price change | $699,900-2.8%$226/sqft |
Source: NTREIS #20253277 Report a problem | ||
| 7/25/2023 | Price change | $719,900-1.4%$232/sqft |
Source: NTREIS #20253277 Report a problem | ||
| 6/4/2023 | Price change | $729,900-1.4%$235/sqft |
Source: NTREIS #20253277 Report a problem | ||
| 4/23/2023 | Price change | $739,900-1.3%$239/sqft |
Source: NTREIS #20253277 Report a problem | ||
| 2/8/2023 | Price change | $749,900+3.4%$242/sqft |
Source: NTREIS #20253277 Report a problem | ||
| 2/7/2023 | Listed for sale | $724,999$234/sqft |
Source: NTREIS #20253277 Report a problem | ||
Public tax history
| Year | Property taxes | Tax assessment |
|---|---|---|
| 2026 | -- | $644,701 -0.3% |
| 2025 | $14,754 -2.6% | $646,890 -3.3% |
| 2024 | $15,143 +1.7% | $668,910 +2.2% |
| 2023 | $14,894 +811.8% | $654,300 +906.6% |
| 2022 | $1,633 | $65,000 |
Find assessor info on the county website
Monthly payment
Est. payment
Payment breakdown
Explore the cost of this home by adjusting the details. Changes won't be saved.Climate risks
Neighborhood: 75135
Nearby schools
Schools provided by the listing agent
- Elementary: Kathryn Griffis
- Middle: Caddomills
- High: Caddomills
- District: Caddo Mills ISD
Source: NTREIS. This data may not be complete. We recommend contacting the local school district to confirm school assignments for this home.
Similar homes
- $660,0003 bd4 ba2.9k sqft2315 Doe Xing, Caddo Mills, TX 75135For Sale
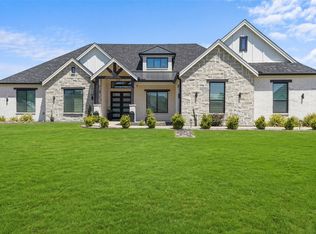 MLS ID #21365874, Alina Nesterenko. NTREIS
- $684,0004 bd4 ba2.8k sqft3590 Evergreen Ln, Caddo Mills, TX 75135New Construction
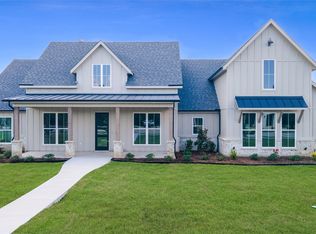 MLS ID #21142664, Christie Cannon. NTREIS
- $574,9904 bd3 ba2.7k sqft4209 County Road 2512, Royse City, TX 75189For Sale
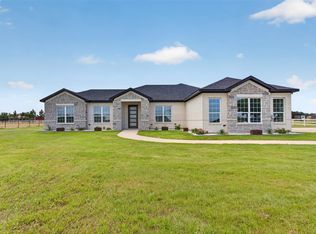 MLS ID #21371768, Angel Rizo. NTREIS
- $485,0004 bd2 ba2.1k sqft1568 County Road 3517, Quinlan, TX 75474For Sale
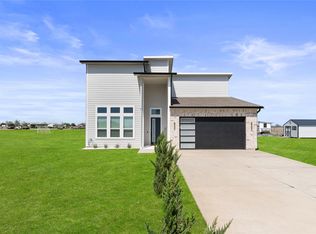 MLS ID #21417948, Ivon Yanes. NTREIS
