This stunning custom modern farmhouse is nestled on a spacious 1 acre homesite in the desirable Union Valley Ranch community. Thoughtfully designed with luxury finishes and everyday functionality, this beautiful two story home offers 4 bedrooms, one office, 2 and a half baths and a 2 car garage. Step inside to an open concept floor plan featuring warm wood accents, soft designer color palettes, and an inviting living room centered around a beautiful gas fireplace. The chef inspired kitchen showcases a large quartz island, gas cooktop, pot filler, serving station, butler's pantry and custom cabinetry complete with built in spice racks and utensil storage. A spacious walk in pantry provides abundant storage, making this kitchen as practical as it is beautiful. The private primary suite offers a relaxing retreat featuring a freestanding soaking tub, oversized walk in shower, and dual vanities. Secondary bathroom is equally appointed with dual vanities, while a convenient half bath downstairs is perfect for guests. Enjoy outdoor living with a large covered patio overlooking the expansive backyard, offering endless possibilities for entertaining, gardening, or simply enjoying the peaceful surroundings. Propane tank services the home for added efficiency. This exceptional property combines custom craftsmanship, modern farmhouse charm, and the space you've been looking for all on a full acre. Only 15 minutes from Rockwall!! Buyer and buyers agent to verify all information including HOA rules and restrictions, schools, measurements and utilities. excludes staging items.
For sale
Price cut: $1K (8/20)
$598,000
287 Hickory Ct, Quinlan, TX 75474
4beds
2,614sqft
Single Family Residence
Built in 2026
1.12 Acres Lot
$593,500 Zestimate®
$229/sqft
$30/mo HOA
What's special
Beautiful gas fireplaceOne officeOpen concept floor planExpansive backyardLarge covered patioRelaxing retreatSoft designer color palettes
- 109 days
- 85
- 5
Zillow last checked:
Listing updated:
Listed by:
Dominga Cruz 0788828 903-356-4700,
Exit Realty Pinnacle Group 903-356-4700
Source: NTREIS,MLS#: 21314866
Facts & features
Interior
Bedrooms & bathrooms
- Bedrooms: 4
- Bathrooms: 3
- Full bathrooms: 2
- 1/2 bathrooms: 1
Primary bedroom
- Features: Ceiling Fan(s)
- Level: First
- Dimensions: 1 x 1
Bedroom
- Features: Ceiling Fan(s)
- Level: First
- Dimensions: 1 x 1
Bedroom
- Features: Ceiling Fan(s)
- Level: First
- Dimensions: 1 x 1
Bedroom
- Features: Ceiling Fan(s)
- Level: First
- Dimensions: 1 x 1
Primary bathroom
- Features: Built-in Features, Dual Sinks, Granite Counters, Separate Shower
- Level: First
- Dimensions: 1 x 1
Dining room
- Level: First
- Dimensions: 1 x 1
Other
- Features: Built-in Features, Dual Sinks
- Level: First
- Dimensions: 1 x 1
Half bath
- Features: Granite Counters
- Level: First
- Dimensions: 1 x 1
Kitchen
- Features: Breakfast Bar, Built-in Features, Butler's Pantry, Eat-in Kitchen, Granite Counters, Kitchen Island, Walk-In Pantry
- Level: First
- Dimensions: 1 x 1
Laundry
- Features: Utility Sink
- Level: First
- Dimensions: 1 x 1
Living room
- Features: Ceiling Fan(s), Fireplace
- Level: First
- Dimensions: 1 x 1
Office
- Features: Ceiling Fan(s)
- Level: First
- Dimensions: 1 x 1
Heating
- Central, Electric, Fireplace(s)
Cooling
- Central Air, Ceiling Fan(s), Electric
Appliances
- Included: Dishwasher, Disposal, Gas Range
- Laundry: Washer Hookup, Dryer Hookup, In Hall
Features
- Decorative/Designer Lighting Fixtures, Double Vanity, Eat-in Kitchen, Kitchen Island, Open Floorplan, Pantry, Natural Woodwork, Walk-In Closet(s)
- Flooring: Luxury Vinyl Plank, Tile
- Has basement: No
- Number of fireplaces: 1
- Fireplace features: Gas, Living Room
Interior area
- Total interior livable area: 2,614 sqft
Video & virtual tour
Property
Parking
- Total spaces: 2
- Parking features: Additional Parking, Driveway, Garage Faces Front, Garage, Garage Door Opener
- Attached garage spaces: 2
Features
- Levels: One
- Stories: 1
- Patio & porch: Rear Porch
- Pool features: None
Lot
- Size: 1.12 Acres
- Features: Acreage, Cleared, Landscaped, Few Trees
Details
- Parcel number: 228226
Construction
Type & style
- Home type: SingleFamily
- Architectural style: Detached
- Property subtype: Single Family Residence
- Attached to another structure: Yes
Materials
- Board & Batten Siding
- Foundation: Slab
- Roof: Asphalt,Composition
Condition
- New Construction
- Year built: 2026
Utilities & green energy
- Sewer: Septic Tank
- Utilities for property: Electricity Available, Electricity Connected, Propane, Septic Available
Community & HOA
Community
- Features: Community Mailbox, Gated
- Security: Gated Community
- Subdivision: Union Valley Ranch
HOA
- Has HOA: Yes
- Services included: Security
- HOA fee: $360 annually
- HOA name: Union Valley Ranch
- HOA phone: 214-460-3729
Location
- Region: Quinlan
Financial & listing details
- Price per square foot: $229/sqft
- Tax assessed value: $283,550
- Date on market: 6/27/2026
- Cumulative days on market: 110 days
- Listing terms: Cash,Conventional,FHA,Other,USDA Loan,VA Loan
- Exclusions: staging items
Estimated market value
$593,500
$564,000 - $623,000
$3,005/mo
Price history
| Date | Event | Price |
|---|---|---|
| 8/20/2026 | Price change | $598,000-0.2%$229/sqft |
Source: NTREIS #21314866 Report a problem | ||
| 6/29/2026 | Price change | $599,000+0.7%$229/sqft |
Source: NTREIS #21314866 Report a problem | ||
| 6/27/2026 | Listed for sale | $595,000+357.7%$228/sqft |
Source: NTREIS #21314866 Report a problem | ||
| 12/18/2024 | Sold | -- |
Source: NTREIS #20625928 Report a problem | ||
| 11/27/2024 | Pending sale | $129,999$50/sqft |
Source: NTREIS #20625928 Report a problem | ||
| 7/24/2024 | Price change | $129,999-6.5%$50/sqft |
Source: NTREIS #20625928 Report a problem | ||
| 5/23/2024 | Listed for sale | $139,000$53/sqft |
Source: NTREIS #20625928 Report a problem | ||
Public tax history
| Year | Property taxes | Tax assessment |
|---|---|---|
| 2026 | -- | $283,550 +142.3% |
| 2025 | $1,693 -0.1% | $117,040 |
| 2024 | $1,696 +35% | $117,040 +36.2% |
| 2023 | $1,256 -9.4% | $85,960 |
| 2022 | $1,387 +43.9% | $85,960 +53.9% |
| 2021 | $963 -3.8% | $55,870 |
| 2020 | $1,002 +98.9% | $55,870 +110.3% |
| 2019 | $504 | $26,570 |
Find assessor info on the county website
Monthly payment
Est. payment
Payment breakdown
Explore the cost of this home by adjusting the details. Changes won't be saved.Climate risks
Neighborhood: 75474
Nearby schools
Schools provided by the listing agent
- Elementary: Cannon
- Middle: Thompson
- High: Ford
- District: Quinlan ISD
Source: NTREIS. This data may not be complete. We recommend contacting the local school district to confirm school assignments for this home.

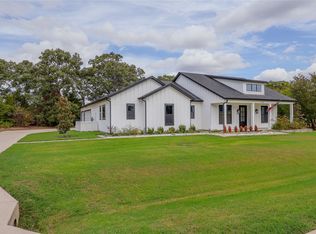
Similar homes
- $574,9904 bd3 ba2.7k sqft4209 County Road 2512, Royse City, TX 75189For Sale
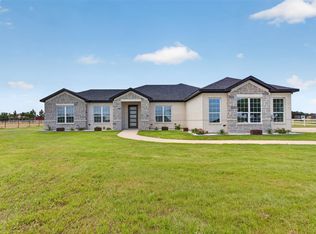 MLS ID #21371768, Angel Rizo. NTREIS
 - $539,0004 bd3 ba2.5k sqft7565 Caddo Creek Rd, Quinlan, TX 75474For Sale
 MLS ID #21378460, Michael Greiner. NTREIS
 - $674,8494 bd3 ba2.5k sqft572 Willowy, Royse City, TX 75189For Sale
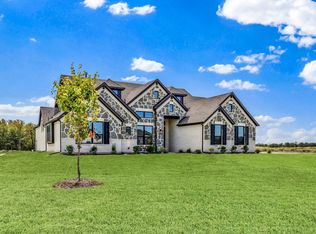 MLS ID #21369307, Ben Caballero. NTREIS
 - $--4 bd3 ba2.3k sqft259 County Road 1064, Greenville, TX 75401Auction
 Auction.com 2
