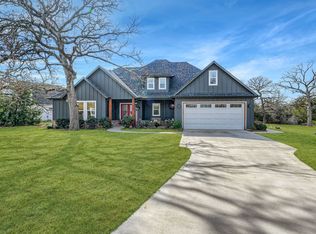
Welcome Home to this Magazine Worthy, 1 Acre Custom Craftsman within the Gated Community of Union Valley Ranch! Behind the entrance lies the lifestyle you have always dreamt of- found within the winding, Oak tree lined streets, the numerous ponds, friendly folks walking their dogs- a scene from a Hallmark Movie perhaps. This Remarkable home hosts a true one of kind feel within the walls, from the spacious yet cozy open farmhouse concept to the real hardwood floors, beamed ceilings, wainscotting and shiplap galore, the fine details in the leaded glass placed above every door's transom. Primary Suite & 2ndary bedroom with full bath conveniently located down with a guest suite and private powder bath up along with a spacious 2ndary living or gaming room. This home was designed with ample storage in mind & a possibility to expand the 2nd level in the future adding a 4th bdrm. Only 15 mins from Rockwall! Come begin to write your story in this captivating sanctuary, your Private Tour Awaits!
Sold
Price Unknown
266 Hickory Ct, Quinlan, TX 75474
3beds
2,418sqft
Single Family Residence
Built in 2021
1.01 Acres Lot
$545,400 Zestimate®
$--/sqft
$3,004 Estimated rent
Home value
$545,400
$518,000 - $573,000
$3,004/mo
Zestimate® history
Owner options
List your home for rent
$3,004/mo
Rent Zestimate®
Find your next renter with Zillow Rental Manager. Plus, with online applications, you can quickly screen prospective tenants – for free.
$3,004/mo
Rent Zestimate®
Refinance and save
$360/mo
Est. payment
Refinancing to a lower rate could help reduce your monthly payments and save thousands over the life of the loan.
$360/mo
Est. payment
Explore your selling options
Work with a Zillow partner agent
Leverage their expertise and Zillow's premium Showcase listings to get your home seen by more buyers.
Get startedList with your own agent
Get your home in front of millions of buyers by listing it on Zillow.
Learn how to do itSell it yourself
Take full control of how buyers see your home on Zillow by listing For Sale by Owner (FSBO).
List your homeWhat's special
Zillow last checked:
Listing updated:
Listed by:
Christen Cervine 0700644 469-280-0008,
Colleen Frost Real Estate Serv 469-280-0008
Bought with:
Erica King
Coldwell Banker Apex, REALTORS
Source: NTREIS,MLS#: 20687472
Facts & features
Interior
Bedrooms & bathrooms
- Bedrooms: 3
- Bathrooms: 3
- Full bathrooms: 2
- 1/2 bathrooms: 1
Primary bedroom
- Features: Ceiling Fan(s), Dual Sinks, En Suite Bathroom, Separate Shower, Walk-In Closet(s)
- Level: First
Living room
- Features: Ceiling Fan(s)
- Level: First
Heating
- Central, ENERGY STAR Qualified Equipment, Propane
Cooling
- Central Air, Ceiling Fan(s), Electric, ENERGY STAR Qualified Equipment
Appliances
- Included: Some Gas Appliances, Double Oven, Dishwasher, Disposal, Gas Range, Gas Water Heater, Plumbed For Gas, Refrigerator, Tankless Water Heater, Vented Exhaust Fan
- Laundry: Electric Dryer Hookup, Laundry in Utility Room, Other
Features
- Decorative/Designer Lighting Fixtures, Double Vanity, Eat-in Kitchen, Granite Counters, High Speed Internet, Kitchen Island, Open Floorplan, Pantry, Paneling/Wainscoting, Wired for Data, Natural Woodwork, Walk-In Closet(s), Wired for Sound
- Flooring: Carpet, Wood
- Windows: Window Coverings
- Has basement: No
- Has fireplace: No
Interior area
- Total interior livable area: 2,418 sqft
Property
Parking
- Total spaces: 2
- Parking features: Additional Parking, Door-Multi, Drive Through, Garage Faces Front, Garage, Garage Door Opener, Parking Pad
- Garage spaces: 2
- Has uncovered spaces: Yes
Features
- Levels: Two
- Stories: 2
- Patio & porch: Rear Porch, Front Porch, Side Porch, Covered
- Exterior features: Fire Pit, Rain Gutters
- Pool features: None
- Fencing: None
Lot
- Size: 1.01 Acres
- Features: Acreage, Back Yard, Hardwood Trees, Interior Lot, Lawn, Landscaped, Many Trees, Subdivision
Details
- Parcel number: 228232
Construction
Type & style
- Home type: SingleFamily
- Architectural style: Craftsman,Detached
- Property subtype: Single Family Residence
Materials
- Board & Batten Siding, Fiber Cement
- Foundation: Concrete Perimeter, Pillar/Post/Pier
- Roof: Composition,Metal
Condition
- Year built: 2021
Utilities & green energy
- Sewer: Aerobic Septic
- Water: Rural
- Utilities for property: Cable Available, Electricity Available, Natural Gas Available, Propane, Phone Available, Septic Available, Separate Meters, Sewer Not Available, Underground Utilities, Water Available
Community & HOA
Community
- Features: Fishing, Fenced Yard, Trails/Paths, Community Mailbox, Gated
- Security: Prewired, Carbon Monoxide Detector(s), Security Gate, Gated Community, Smoke Detector(s)
- Subdivision: Union Vly Ranch
HOA
- Has HOA: Yes
- Services included: Maintenance Grounds, Maintenance Structure
- HOA fee: $360 annually
- HOA name: Union Valley Ranch HOA
- HOA phone: 214-532-9007
Location
- Region: Quinlan
Financial & listing details
- Tax assessed value: $533,445
- Annual tax amount: $6,406
- Date on market: 7/29/2024
- Cumulative days on market: 18 days
- Listing terms: Cash,Conventional,FHA,VA Loan
- Exclusions: Washer/Dryer
- Electric utility on property: Yes
Price history
| Date | Event | Price |
|---|---|---|
| 9/30/2024 | Sold | -- |
Source: NTREIS #20687472 Report a problem | ||
| 8/17/2024 | Contingent | $575,000$238/sqft |
Source: NTREIS #20687472 Report a problem | ||
| 7/29/2024 | Listed for sale | $575,000$238/sqft |
Source: NTREIS #20687472 Report a problem | ||
Public tax history
| Year | Property taxes | Tax assessment |
|---|---|---|
| 2026 | -- | $533,445 -0.8% |
| 2025 | $6,511 +7.7% | $537,690 +11.8% |
| 2024 | $6,045 +10.3% | $481,060 +9.7% |
| 2023 | $5,479 -14.8% | $438,400 +3.3% |
| 2022 | $6,432 +213.9% | $424,590 +257.4% |
| 2021 | $2,049 +48.4% | $118,810 +54.3% |
| 2020 | $1,381 +202% | $77,000 +219.4% |
| 2019 | $457 | $24,110 |
Find assessor info on the county website
Neighborhood: 75474
Nearby homes
- $384,500-- bd-- ba452 sqft248 Hickory Ct, Quinlan, TX 75474Off Market
- $120,255-- bd-- ba-- sqft280 Hickory Ct, Quinlan, TX 75474Off Market
- $517,382-- bd-- ba2k sqft247 Hickory Ct, Quinlan, TX 75474Off Market
- $--3 bd3 ba2k sqft265 Hickory Ct, Quinlan, TX 75474Sold
- $--3 bd4 ba2.7k sqft1173 Oak Trl, Quinlan, TX 75474Sold
- $--1.11 acres279 Hickory Ct, Quinlan, TX 75474Sold
- $659,0003 bd3 ba2.2k sqft288 Hickory Ct, Quinlan, TX 75474For Sale
- $435,9003 bd3 ba1.8k sqft1159 N Oak Trl, Royse City, TX 75189Off Market
Nearby schools
GreatSchools rating
- NAD C Cannon Elementary SchoolGrades: PK-2Distance: 5.9 mi
- 4/10C B Thompson Middle SchoolGrades: 6-8Distance: 6.2 mi
- 5/10Wh Ford High SchoolGrades: 9-12Distance: 6.1 mi
Schools provided by the listing agent
- Elementary: Cannon
- Middle: Thompson
- High: Ford
- District: Quinlan ISD
Source: NTREIS. This data may not be complete. We recommend contacting the local school district to confirm school assignments for this home.
Get a cash offer in 3 minutes
Find out how much your home could sell for in as little as 3 minutes with a no-obligation cash offer.
Estimated market value
$545,400
Get a cash offer in 3 minutes
Find out how much your home could sell for in as little as 3 minutes with a no-obligation cash offer.
Estimated market value
$545,400
- Texas
- Hunt County
- Quinlan
- 75474
- 266 Hickory Ct
