Seller is motivated & offering $10K to buy down your interest rate!
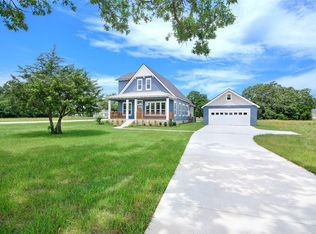
Welcome to your dream home nestled within the serene embrace of a prestigious boutique gated community. This stunning newer construction sits on a 1-acre lot, offering the perfect blend of luxury and rural tranquility. Step inside to discover a meticulously designed interior with vaulted ceilings in the main room, open-concept floor plan integrating the living, dining, and kitchen areas, creating an ideal space for both entertaining and daily living. The heart of this home is its gourmet kitchen, featuring high end appliances, custom cabinetry with plenty of storage, large farmhouse sink and a large center island with seating. Retreat to the primary suite, a sanctuary of comfort and relaxation. Enjoy a spacious bedroom with picturesque views, a walk-in closet with custom organization, and a en-suite bathroom with dual sinks! Embrace the beauty of nature in your expansive backyard, enjoy evenings on the covered patio!
Sold
Price Unknown
1173 Oak Trl, Quinlan, TX 75474
3beds
2,702sqft
Single Family Residence
Built in 2022
1 Acres Lot
$665,300 Zestimate®
$--/sqft
$3,030 Estimated rent
Home value
$665,300
$625,000 - $712,000
$3,030/mo
Zestimate® history
Owner options
List your home for rent
$3,030/mo
Rent Zestimate®
Find your next renter with Zillow Rental Manager. Plus, with online applications, you can quickly screen prospective tenants – for free.
$3,030/mo
Rent Zestimate®
Refinance and save
$360/mo
Est. payment
Refinancing to a lower rate could help reduce your monthly payments and save thousands over the life of the loan.
$360/mo
Est. payment
Explore your selling options
Work with a Zillow partner agent
Leverage their expertise and Zillow's premium Showcase listings to get your home seen by more buyers.
Get startedList with your own agent
Get your home in front of millions of buyers by listing it on Zillow.
Learn how to do itSell it yourself
Take full control of how buyers see your home on Zillow by listing For Sale by Owner (FSBO).
List your homeWhat's special
Zillow last checked:
Listing updated:
Listed by:
Maggie Roman 0644623 972-836-9295,
JPAR - Addison 972-836-9295
Bought with:
Sharon Archer
Better Homes & Gardens, Winans
Source: NTREIS,MLS#: 20629321
Facts & features
Interior
Bedrooms & bathrooms
- Bedrooms: 3
- Bathrooms: 4
- Full bathrooms: 3
- 1/2 bathrooms: 1
Primary bedroom
- Features: Double Vanity, En Suite Bathroom, Bath in Primary Bedroom, Walk-In Closet(s)
- Level: First
Bedroom
- Features: Ceiling Fan(s), En Suite Bathroom
- Level: First
Bedroom
- Features: Ceiling Fan(s), En Suite Bathroom
- Level: First
Primary bathroom
- Features: Built-in Features, Dual Sinks, En Suite Bathroom, Granite Counters
- Level: First
Other
- Features: Built-in Features, En Suite Bathroom, Granite Counters
- Level: First
Other
- Features: Built-in Features, En Suite Bathroom, Granite Counters
- Level: First
Kitchen
- Features: Eat-in Kitchen, Granite Counters, Kitchen Island, Pantry, Walk-In Pantry
- Level: First
Laundry
- Features: Built-in Features, Granite Counters
- Level: First
Living room
- Features: Fireplace
- Level: First
Office
- Features: Built-in Features, Ceiling Fan(s)
- Level: First
Heating
- Central
Cooling
- Electric
Appliances
- Included: Dishwasher, Gas Cooktop, Refrigerator, Wine Cooler
- Laundry: Laundry in Utility Room
Features
- Eat-in Kitchen, Kitchen Island, Open Floorplan, Pantry, Vaulted Ceiling(s), Walk-In Closet(s)
- Flooring: Tile, Vinyl
- Windows: Window Coverings
- Has basement: No
- Number of fireplaces: 1
- Fireplace features: Gas, Propane
Interior area
- Total interior livable area: 2,702 sqft
Property
Parking
- Total spaces: 2
- Parking features: Driveway, Garage, Garage Faces Side, Workshop in Garage
- Attached garage spaces: 2
- Has uncovered spaces: Yes
Features
- Levels: One
- Stories: 1
- Patio & porch: Rear Porch, Covered
- Exterior features: Lighting, Rain Gutters
- Pool features: None
- Fencing: Back Yard,None
Lot
- Size: 1.00 Acres
- Features: Acreage, Back Yard, Lawn, Landscaped, Subdivision, Sprinkler System
Details
- Parcel number: 228235
- Other equipment: Negotiable
Construction
Type & style
- Home type: SingleFamily
- Architectural style: Detached
- Property subtype: Single Family Residence
Materials
- Foundation: Slab
- Roof: Shingle
Condition
- Year built: 2022
Utilities & green energy
- Sewer: Aerobic Septic
- Water: Community/Coop
- Utilities for property: Electricity Available, Septic Available, Water Available
Community & neighborhood
Security
- Security features: Gated Community
Community
- Community features: Curbs, Gated
Location
- Region: Quinlan
- Subdivision: UNION VALLEY RANCH
HOA & financial
HOA
- Has HOA: Yes
- HOA fee: $360 annually
- Services included: Maintenance Grounds
- Association name: Union Valley HOA
- Association phone: 214-532-9007
Other
Other facts
- Listing terms: Cash,Conventional,FHA,VA Loan
Price history
| Date | Event | Price |
|---|---|---|
| 10/7/2024 | Sold | -- |
Source: NTREIS #20629321 Report a problem | ||
| 9/30/2024 | Pending sale | $639,999$237/sqft |
Source: NTREIS #20629321 Report a problem | ||
| 9/9/2024 | Listing removed | $639,999$237/sqft |
Source: NTREIS #20629321 Report a problem | ||
| 8/22/2024 | Contingent | $639,999$237/sqft |
Source: NTREIS #20629321 Report a problem | ||
| 7/31/2024 | Price change | $639,999-3%$237/sqft |
Source: NTREIS #20629321 Report a problem | ||
| 7/22/2024 | Price change | $660,000-1.5%$244/sqft |
Source: NTREIS #20629321 Report a problem | ||
| 7/5/2024 | Price change | $670,000-2.2%$248/sqft |
Source: NTREIS #20629321 Report a problem | ||
| 6/6/2024 | Price change | $685,000-7.4%$254/sqft |
Source: NTREIS #20629321 Report a problem | ||
| 5/29/2024 | Listed for sale | $739,900$274/sqft |
Source: NTREIS #20629321 Report a problem | ||
Public tax history
Tax history is unavailable.
Neighborhood: 75474
Nearby schools
GreatSchools rating
- NAD C Cannon Elementary SchoolGrades: PK-2Distance: 5.9 mi
- 4/10C B Thompson Middle SchoolGrades: 6-8Distance: 6.2 mi
- 5/10Wh Ford High SchoolGrades: 9-12Distance: 6 mi
Schools provided by the listing agent
- Elementary: Cannon
- Middle: Thompson
- High: Ford
- District: Quinlan ISD
Source: NTREIS. This data may not be complete. We recommend contacting the local school district to confirm school assignments for this home.
Get a cash offer in 3 minutes
Find out how much your home could sell for in as little as 3 minutes with a no-obligation cash offer.
Estimated market value
$665,300
Get a cash offer in 3 minutes
Find out how much your home could sell for in as little as 3 minutes with a no-obligation cash offer.
Estimated market value
$665,300
- Texas
- Hunt County
- Quinlan
- 75474
- 1173 Oak Trl
Nearby cities
Nearby zip codes
Other Quinlan Topics
