Custom home on one acre in gated Union Valley Ranch. This 3-bedroom, 2.5-bath home offers a bright, open layout with a dedicated office or flex space, wood floors and thoughtful finishes throughout. Double front doors create a beautiful first impression, while the kitchen anchors the main living space with an oversized island, abundant cabinetry, stainless steel appliances and statement lighting.
The primary suite features dual vanities, a freestanding soaking tub, oversized glass shower and interior shutters. Tinted windows add privacy and comfort, while a wired surveillance system provides added peace of mind.
Outside, enjoy the space and privacy of a full acre with an expansive lawn, mature trees, a closed-in porch, and an oversized 3 car garage. A matching detached storage building adds both function and charm, while the fenced area and landscaped surroundings create a versatile outdoor setting.
A custom home, a full acre and the added privacy of gated Union Valley Ranch. Offering space, character, and thoughtful details throughout.
For sale
$659,000
288 Hickory Ct, Quinlan, TX 75474
3beds
2,219sqft
Single Family Residence
Built in 2021
1.01 Acres Lot
$635,600 Zestimate®
$297/sqft
$30/mo HOA
What's special
Thoughtful finishes throughoutWood floorsStatement lightingStainless steel appliancesFreestanding soaking tubOversized islandMature trees
- 12 days
- 160
- 8
Likely to sell faster than
Zillow last checked:
Listing updated:
Listed by:
Seely Huggins 0832874 469-995-9922,
Monument Realty 214-705-7827
Source: NTREIS,MLS#: 21385455
Facts & features
Interior
Bedrooms & bathrooms
- Bedrooms: 3
- Bathrooms: 3
- Full bathrooms: 2
- 1/2 bathrooms: 1
Primary bedroom
- Level: First
- Dimensions: 0 x 0
Bedroom
- Level: First
- Dimensions: 0 x 0
Bedroom
- Level: First
- Dimensions: 0 x 0
Primary bathroom
- Level: First
- Dimensions: 0 x 0
Other
- Level: First
- Dimensions: 0 x 0
Half bath
- Level: First
- Dimensions: 0 x 0
Kitchen
- Level: First
- Dimensions: 0 x 0
Living room
- Level: First
- Dimensions: 0 x 0
Office
- Level: First
- Dimensions: 0 x 0
Heating
- Central, Electric
Cooling
- Central Air, Ceiling Fan(s), Electric
Appliances
- Included: Dishwasher, Gas Cooktop, Disposal, Gas Oven, Ice Maker, Microwave, Refrigerator
- Laundry: Washer Hookup, Electric Dryer Hookup
Features
- Double Vanity, Eat-in Kitchen, Kitchen Island, Pantry, Cable TV, Walk-In Closet(s)
- Flooring: Ceramic Tile, Hardwood
- Windows: Shutters
- Has basement: No
- Has fireplace: No
Interior area
- Total interior livable area: 2,219 sqft
Video & virtual tour
Property
Parking
- Total spaces: 3
- Parking features: Driveway, Garage, Garage Door Opener, Garage Faces Side
- Attached garage spaces: 3
Features
- Levels: One
- Stories: 1
- Patio & porch: Covered
- Exterior features: Garden, Rain Gutters, Storage
- Pool features: None
- Fencing: None
Lot
- Size: 1.01 Acres
- Features: Cul-De-Sac, Landscaped, Sprinkler System
Details
- Additional structures: Covered Arena, Shed(s), Storage
- Parcel number: 228230
Construction
Type & style
- Home type: SingleFamily
- Architectural style: Traditional,Detached,Farmhouse
- Property subtype: Single Family Residence
Materials
- Fiber Cement, Wood Siding
- Foundation: Slab
- Roof: Composition,Shingle
Condition
- Resale
- Year built: 2021
Utilities & green energy
- Sewer: Septic Tank
- Utilities for property: Septic Available, Cable Available
Community & HOA
Community
- Features: Gated
- Security: Security System Owned, Fire Alarm, Gated Community, Smoke Detector(s)
- Subdivision: Union Vly Ranch
HOA
- Has HOA: Yes
- Services included: Maintenance Grounds
- HOA fee: $360 annually
- HOA name: Homeowners Association Of Union Valley, Inc
- HOA phone: 214-532-9007
Location
- Region: Quinlan
Financial & listing details
- Price per square foot: $297/sqft
- Tax assessed value: $538,815
- Annual tax amount: $6,600
- Date on market: 10/2/2026
- Listing terms: Assumable,Cash,Conventional,FHA,VA Loan
Estimated market value
$635,600
$604,000 - $667,000
$2,582/mo
Price history
| Date | Event | Price |
|---|---|---|
| 10/2/2026 | Listed for sale | $659,000+43.3%$297/sqft |
Source: NTREIS #21385455 Report a problem | ||
| 6/14/2021 | Listed for sale | $459,764$207/sqft |
Source: NTREIS #14600841 Report a problem | ||
Public tax history
| Year | Property taxes | Tax assessment |
|---|---|---|
| 2026 | -- | $501,733 +10% |
| 2025 | $3,098 -19.7% | $456,121 +10% |
| 2024 | $3,859 -41.3% | $414,655 -7.8% |
| 2023 | $6,572 +18.9% | $449,710 +31.2% |
| 2022 | $5,528 +281.1% | $342,690 +307.4% |
| 2021 | $1,451 +47.9% | $84,120 +53.8% |
| 2020 | $981 +114.5% | $54,680 +126.8% |
| 2019 | $457 | $24,110 |
Find assessor info on the county website
Monthly payment
Est. payment
Payment breakdown
Explore the cost of this home by adjusting the details. Changes won't be saved.Climate risks
Neighborhood: 75474
Nearby schools
Schools provided by the listing agent
- Elementary: Cannon
- Middle: Thompson
- High: Ford
- District: Quinlan ISD
Source: NTREIS. This data may not be complete. We recommend contacting the local school district to confirm school assignments for this home.

Similar homes
- $598,0004 bd3 ba2.6k sqft287 Hickory Ct, Quinlan, TX 75474For Sale
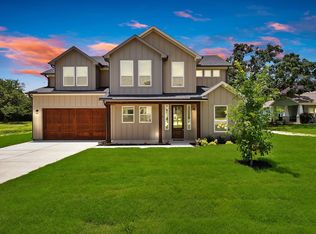 MLS ID #21314866, Dominga Cruz. NTREIS
 - $499,9004 bd3 ba2.3k sqft10560 Lago Vis, Quinlan, TX 75474For Sale
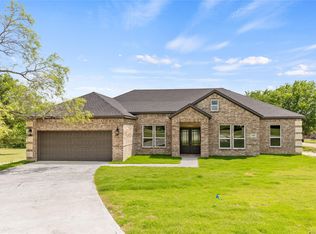 MLS ID #21411787, Thomas Miller. NTREIS
 - $643,0005 bd4 ba2.7k sqft5916 E Sky Hawk Trl, Royse City, TX 75189For Sale
 MLS ID #21359206, David Maisch. NTREIS
 - $530,0003 bd3 ba2.2k sqft6373 Fm 2101, Quinlan, TX 75474For Sale
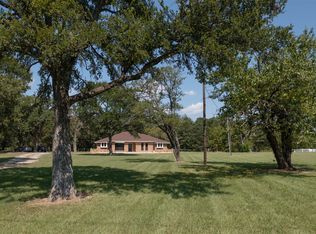 MLS ID #21388799, Marlen Almazan. NTREIS
