Rare opportunity to own one of the most desirable golf course lots overlooking the 16th hole in The Shores. This updated single-story home features 4 bedrooms plus a dedicated office (optional 5th bed), 3 bathrooms, panoramic golf course with partial lake views, and an unobstructed backdrop creating exceptional privacy. Designed for entertaining, the resort-style backyard showcases a custom pool with a tanning ledge, rock waterfall, deck jets, lava bubblers, LED lighting, a pool heater, gas fire pit, and a covered vaulted patio with surround sound. Extensive 2026 renovations include a Class 4 impact-resistant roof, gutters, garage door, window replacements, interior and exterior paint, trim and baseboards, lighting, vanities, and updated hardware and finishes throughout. Flexible split-bedroom floor plan offering privacy and versatility. Mature landscaping with Rachio irrigation. Voluntary HOA. Near Lake Ray Hubbard, shopping, dining, and highly rated Rockwall ISD schools. Buyer to verify all information.
For sale
Price cut: $15K (9/29)
$659,900
1695 Plummer Dr, Rockwall, TX 75087
5beds
2,479sqft
Single Family Residence
Built in 1985
0.31 Acres Lot
$-- Zestimate®
$266/sqft
$-- HOA
What's special
Pool heaterGarage doorLava bubblersInterior and exterior paintRock waterfallResort-style backyardDeck jets
- 82 days
- 1,118
- 100
Zillow last checked:
Listing updated:
Listed by:
Michael Greiner 0588268 713-683-0054,
My Castle Realty 713-683-0054
Source: NTREIS,MLS#: 21347022
Facts & features
Interior
Bedrooms & bathrooms
- Bedrooms: 5
- Bathrooms: 3
- Full bathrooms: 3
Primary bedroom
- Features: Closet Cabinetry, Dual Sinks, Double Vanity, En Suite Bathroom, Jetted Tub, Linen Closet, Separate Shower, Walk-In Closet(s)
- Level: First
- Dimensions: 0 x 0
Bedroom
- Features: Closet Cabinetry
- Level: First
- Dimensions: 0 x 0
Bedroom
- Features: Closet Cabinetry
- Level: First
- Dimensions: 0 x 0
Bedroom
- Level: First
- Dimensions: 0 x 0
Bedroom
- Level: First
- Dimensions: 0 x 0
Dining room
- Level: First
- Dimensions: 0 x 0
Other
- Features: Dual Sinks, Double Vanity, Jack and Jill Bath, Linen Closet
- Level: First
- Dimensions: 0 x 0
Kitchen
- Features: Granite Counters, Walk-In Pantry
- Level: First
- Dimensions: 0 x 0
Living room
- Level: First
- Dimensions: 0 x 0
Heating
- Central, Fireplace(s)
Cooling
- Attic Fan, Central Air, Ceiling Fan(s)
Appliances
- Included: Convection Oven, Double Oven, Dryer, Dishwasher, Electric Oven, Gas Cooktop, Disposal, Microwave, Refrigerator, Vented Exhaust Fan, Water Purifier, Washer
- Laundry: Washer Hookup, Electric Dryer Hookup, Laundry in Utility Room
Features
- Built-in Features, Chandelier, Cathedral Ceiling(s), Decorative/Designer Lighting Fixtures, Double Vanity, Eat-in Kitchen, High Speed Internet, Pantry, Paneling/Wainscoting, Vaulted Ceiling(s), Wired for Data, Walk-In Closet(s)
- Flooring: Ceramic Tile, Tile
- Windows: Window Coverings
- Has basement: No
- Number of fireplaces: 1
- Fireplace features: Living Room
Interior area
- Total interior livable area: 2,479 sqft
Video & virtual tour
Property
Parking
- Total spaces: 2
- Parking features: Additional Parking, Concrete, Driveway, Garage, Garage Door Opener, Paved, Garage Faces Side
- Attached garage spaces: 2
Accessibility
- Accessibility features: Accessible Hallway(s)
Features
- Levels: One
- Stories: 1
- Patio & porch: Rear Porch, Patio, Covered
- Exterior features: Fire Pit, Lighting, Rain Gutters
- Has private pool: Yes
- Pool features: Fenced, Gunite, Heated, In Ground, Outdoor Pool, Pool, Private, Pool Sweep, Sport, Waterfall, Water Feature, Community
- Fencing: Back Yard,Fenced,Front Yard,Gate,Metal,Wrought Iron
- Has view: Yes
- View description: Water
- Has water view: Yes
Lot
- Size: 0.31 Acres
- Features: Back Yard, Greenbelt, Lawn, Landscaped, Level, On Golf Course, Many Trees, Sprinkler System
- Residential vegetation: Cleared, Grassed
Details
- Parcel number: 000000022179
Construction
Type & style
- Home type: SingleFamily
- Architectural style: Ranch,Traditional,Detached
- Property subtype: Single Family Residence
- Attached to another structure: Yes
Materials
- Brick, Fiber Cement, Vinyl Siding
- Foundation: Slab
- Roof: Composition
Condition
- Resale
- Year built: 1985
Utilities & green energy
- Sewer: Public Sewer
- Water: Public
- Utilities for property: Cable Available, Electricity Available, Natural Gas Available, Phone Available, Sewer Available, Separate Meters, Underground Utilities, Water Available
Community & HOA
Community
- Features: Clubhouse, Fitness Center, Fishing, Golf, Lake, Marina, Playground, Park, Pool, Sidewalks, Tennis Court(s), Trails/Paths, Curbs
- Security: Security System, Carbon Monoxide Detector(s), Fire Alarm, Smoke Detector(s), Security Lights, Wireless
- Subdivision: The Shores
HOA
- Has HOA: No
Location
- Region: Rockwall
Financial & listing details
- Price per square foot: $266/sqft
- Tax assessed value: $647,201
- Annual tax amount: $10,196
- Date on market: 7/31/2026
- Cumulative days on market: 83 days
- Listing terms: Cash,Conventional,FHA,VA Loan
Estimated market value
Not available
Estimated sales range
Not available
Not available
Price history
| Date | Event | Price |
|---|---|---|
| 9/29/2026 | Price change | $659,900-2.2%$266/sqft |
Source: NTREIS #21347022 Report a problem | ||
| 8/28/2026 | Price change | $674,900-2.2%$272/sqft |
Source: NTREIS #21347022 Report a problem | ||
| 7/31/2026 | Listed for sale | $689,900+31.4%$278/sqft |
Source: NTREIS #21347022 Report a problem | ||
| 5/26/2026 | Listing removed | $5,000$2/sqft |
Source: Zillow Rentals Report a problem | ||
| 5/11/2026 | Listed for rent | $5,000+92.3%$2/sqft |
Source: Zillow Rentals Report a problem | ||
| 1/28/2024 | Listing removed | -- |
Source: Owner Report a problem | ||
| 1/11/2024 | Listed for sale | $525,000+50%$212/sqft |
Source: Owner Report a problem | ||
| 10/12/2018 | Listing removed | $349,990$141/sqft |
Source: Jeanette Anderson Real Estate #13887061 Report a problem | ||
| 9/18/2018 | Pending sale | $349,990$141/sqft |
Source: Jeanette Anderson Real Estate #13887061 Report a problem | ||
| 9/10/2018 | Listed for sale | $349,990-7.9%$141/sqft |
Source: Jeanette Anderson Real Estate #13887061 Report a problem | ||
| 7/7/2017 | Listing removed | $2,600$1/sqft |
Source: Owner Report a problem | ||
| 6/21/2017 | Listing removed | $379,900$153/sqft |
Source: Jeanette Anderson Real Estate #13627853 Report a problem | ||
| 6/17/2017 | Listed for sale | $379,900+17168.2%$153/sqft |
Source: Jeanette Anderson Real Estate #13627853 Report a problem | ||
| 6/6/2017 | Listed for rent | $2,600+8.3%$1/sqft |
Source: Owner Report a problem | ||
| 8/4/2015 | Listing removed | $2,400$1/sqft |
Source: Jeanette Anderson Real Estate #13201983 Report a problem | ||
| 7/26/2015 | Listed for rent | $2,400+9.1%$1/sqft |
Source: Jeanette Anderson Real Estate #13201983 Report a problem | ||
| 6/13/2015 | Listing removed | $2,200$1/sqft |
Source: Jeanette Anderson Real Estate #13161445 Report a problem | ||
| 6/4/2015 | Listed for sale | $2,200$1/sqft |
Source: Jeanette Anderson Real Estate #13161445 Report a problem | ||
| 6/3/2015 | Listing removed | $2,200$1/sqft |
Source: Jeanette Anderson Real Estate #13161445 Report a problem | ||
| 6/2/2015 | Listed for rent | $2,200-8.3%$1/sqft |
Source: Jeanette Anderson Real Estate #13161445 Report a problem | ||
| 7/26/2013 | Listing removed | $2,400$1/sqft |
Source: Jeanette Anderson Real Estate #11986515 Report a problem | ||
| 7/10/2013 | Listed for rent | $2,400$1/sqft |
Source: Jeanette Anderson Real Estate #11986515 Report a problem | ||
Public tax history
| Year | Property taxes | Tax assessment |
|---|---|---|
| 2025 | -- | $647,201 +24.9% |
| 2024 | $1,334 -79% | $518,318 +10% |
| 2023 | $6,357 -12% | $471,198 +10% |
| 2022 | $7,223 0% | $428,362 +10% |
| 2021 | $7,224 +17.9% | $389,420 +20.2% |
| 2020 | $6,129 | $323,920 0% |
| 2019 | -- | $324,010 +11.4% |
| 2018 | $6,284 -2% | $290,840 +0.4% |
| 2017 | $6,410 +27.5% | $289,600 +10.3% |
| 2016 | $5,027 | $262,440 +9.4% |
| 2015 | $5,027 | $239,830 +11.2% |
| 2014 | $5,027 | $215,610 +2.9% |
| 2013 | -- | $209,480 -1% |
| 2012 | -- | $211,490 +1.4% |
| 2011 | -- | $208,520 -3.3% |
| 2010 | -- | $215,550 -0.9% |
| 2009 | -- | $217,550 -0.9% |
| 2008 | -- | $219,570 +3.8% |
| 2007 | -- | $211,520 -4.5% |
| 2006 | -- | $221,460 +2.1% |
| 2005 | -- | $216,860 |
| 2004 | -- | $216,860 +0.3% |
| 2003 | -- | $216,310 |
| 2002 | -- | $216,310 +9.3% |
| 2001 | -- | $197,840 |
Find assessor info on the county website
Monthly payment
Est. payment
Payment breakdown
Explore the cost of this home by adjusting the details. Changes won't be saved.Climate risks
Neighborhood: The Shores
Nearby schools
Schools provided by the listing agent
- Elementary: Nebbie Williams
- Middle: JW Williams
- High: Rockwall
- District: Rockwall ISD
Source: NTREIS. This data may not be complete. We recommend contacting the local school district to confirm school assignments for this home.

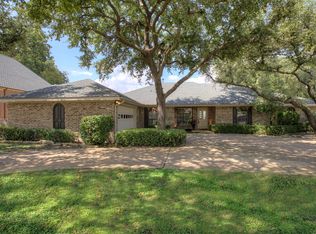

Similar homes
- $545,0004 bd3 ba3.2k sqft1501 S Lakeshore Dr, Rockwall, TX 75087For Sale
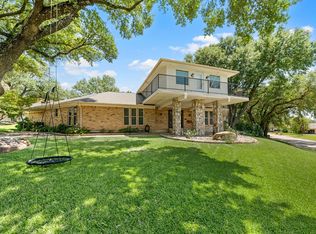 MLS ID #21314384, Ashley Lusk. NTREIS
 - $464,0005 bd4 ba3.5k sqft477 Monterey Dr, Rockwall, TX 75087For Sale
 MLS ID #21346004, Lisa Richardson. NTREIS
 - $385,0004 bd3 ba2.1k sqft107 Becky Ln, Rockwall, TX 75087For Sale
 MLS ID #21401563, Stephanie Dixon. NTREIS
 - $649,0004 bd4 ba3.6k sqft4209 Pinecreek Dr, Rowlett, TX 75088For Sale
 MLS ID #21338180, Missie Craig. NTREIS
