Welcome to your private oasis—an exceptional luxury residence blending timeless elegance, quality craftsmanship, and resort-style living.
A grand marble foyer opens to a light-filled great room with rich Brazilian redwood flooring and oversized windows throughout. The thoughtfully designed layout features a private Mother-in-Law suite, spacious family room with fireplace, and a gourmet kitchen with granite countertops, stainless steel appliances, and premium finishes. The converted garage provides a versatile oversized living area ideal for a home office, gym, media room, or entertainment space, with direct access to a covered patio overlooking a spectacular backyard retreat. Outside, enjoy lush landscaping, a tranquil koi pond, fountains, custom decks, a large storage building, and a dedicated dog run. Additional features include a detached two-car garage, gated parking for up to six vehicles, tankless water heater, updated HVAC systems, and upgraded LG appliances. Upstairs offers additional bedrooms, a full bath, and a fourth living area perfect for a game room or private retreat.
Conveniently located near restaurants, parks, shopping, and entertainment, this extraordinary property delivers luxury, privacy, and an unmatched lifestyle.
Buyer and buyer's agent to verify all measurements, schools, utilities, and all other information. Listing agent and owner will not be held responsible for any inaccuracies.
For sale
$670,000
1412 Sunrise Ln, Sachse, TX 75048
4beds
3,322sqft
:
Get pre-qualified$5,497/mo
Single Family Residence
Built in 1999
10,672 Square Feet Lot
$644,600 Zestimate®
$202/sqft
$-- HOA
What's special
Detached two-car garagePrivate mother-in-law suitePremium finishesOversized windows throughoutStainless steel appliancesLight-filled great roomRich brazilian redwood flooring
- 39 days |
- 210 |
- 10 |
Zillow last checked:
Listing updated:
Listed by:
Lisa Marie Perkins 0744580,
Christie's Lone Star 214-821-3336
Source: NTREIS,MLS#: 21293104
Facts & features
Interior
Bedrooms & bathrooms
- Bedrooms: 4
- Bathrooms: 3
- Full bathrooms: 3
Primary bedroom
- Features: Ceiling Fan(s), Dual Sinks, En Suite Bathroom, Sitting Area in Primary, Separate Shower, Walk-In Closet(s)
- Level: First
- Dimensions: 18 x 16
Bedroom
- Features: Split Bedrooms
- Level: First
- Dimensions: 14 x 13
Bedroom
- Features: Split Bedrooms
- Level: Second
- Dimensions: 14 x 11
Breakfast room nook
- Level: First
- Dimensions: 12 x 11
Den
- Level: First
- Dimensions: 20 x 20
Family room
- Features: Ceiling Fan(s), Fireplace
- Level: First
- Dimensions: 19 x 15
Game room
- Level: Second
- Dimensions: 18 x 14
Kitchen
- Features: Breakfast Bar, Built-in Features, Eat-in Kitchen, Granite Counters, Pantry
- Level: First
- Dimensions: 12 x 11
Living room
- Level: First
- Dimensions: 14 x 11
Heating
- Central, ENERGY STAR Qualified Equipment, Fireplace(s), Zoned
Cooling
- Attic Fan, Central Air, ENERGY STAR Qualified Equipment, Roof Turbine(s), Zoned
Appliances
- Included: Dishwasher, Refrigerator
Features
- Built-in Features, Chandelier, Cathedral Ceiling(s), Decorative/Designer Lighting Fixtures, Double Vanity, Eat-in Kitchen, Granite Counters, High Speed Internet, Open Floorplan, Pantry, Cable TV, Vaulted Ceiling(s), Walk-In Closet(s)
- Flooring: Vinyl, Wood
- Windows: Window Coverings
- Has basement: No
- Number of fireplaces: 1
- Fireplace features: Gas, Living Room
Interior area
- Total interior livable area: 3,322 sqft
Video & virtual tour
Property
Parking
- Total spaces: 6
- Parking features: Asphalt, Driveway, Garage
- Garage spaces: 2
- Carport spaces: 4
- Covered spaces: 6
Features
- Levels: Two
- Stories: 2
- Patio & porch: Covered, Deck
- Exterior features: Deck, Dog Run, Garden, Lighting, Private Yard, Rain Gutters, Storage, Uncovered Courtyard
- Pool features: None
- Fencing: Gate,Wood
Lot
- Size: 10,672 Square Feet
- Dimensions: 93 x 120
- Residential vegetation: Grassed
Details
- Parcel number: 480135000E0080000
Construction
Type & style
- Home type: SingleFamily
- Architectural style: Detached
- Property subtype: Single Family Residence
Materials
- Brick
- Foundation: Slab
- Roof: Asphalt
Condition
- Year built: 1999
Utilities & green energy
- Utilities for property: Cable Available
Community & HOA
Community
- Subdivision: Westgate
HOA
- Has HOA: No
Location
- Region: Sachse
Financial & listing details
- Price per square foot: $202/sqft
- Tax assessed value: $539,980
- Annual tax amount: $12,719
- Date on market: 6/17/2026
- Cumulative days on market: 40 days
- Listing terms: Cash,Conventional,FHA,VA Loan
Estimated market value
$644,600
$612,000 - $677,000
$3,444/mo
Price history
| Date | Event | Price |
|---|---|---|
| 6/17/2026 | Listed for sale | $670,000+18%$202/sqft |
Source: NTREIS #21293104 Report a problem | ||
| 6/12/2025 | Sold | -- |
Source: NTREIS #20920094 Report a problem | ||
| 5/17/2025 | Pending sale | $568,000$171/sqft |
Source: NTREIS #20920094 Report a problem | ||
| 5/10/2025 | Contingent | $568,000$171/sqft |
Source: NTREIS #20920094 Report a problem | ||
| 5/1/2025 | Listed for sale | $568,000$171/sqft |
Source: NTREIS #20920094 Report a problem | ||
Public tax history
| Year | Property taxes | Tax assessment |
|---|---|---|
| 2025 | $6,093 +40.2% | $539,980 +47% |
| 2024 | $4,346 -1% | $367,240 |
| 2023 | $4,391 | $367,240 |
Find assessor info on the county website
Monthly payment
Est. payment
Payment breakdown
Explore the cost of this home by adjusting the details. Changes won't be saved.Climate risks
Neighborhood: The Oaks
Nearby schools
GreatSchools rating
- 9/10Luna Elementary SchoolGrades: PK-5Distance: 0.6 mi
- 7/10B G Hudson Middle SchoolGrades: 6-8Distance: 2.4 mi
- 6/10Sachse High SchoolGrades: 9-12Distance: 2.1 mi
Schools provided by the listing agent
- District: Garland ISD
Source: NTREIS. This data may not be complete. We recommend contacting the local school district to confirm school assignments for this home.
- $519,0004 bd3 ba2.7k sqft1416 Sunrise Ln, Sachse, TX 75048For Sale

- $--4 bd3 ba2.7k sqft1408 Sunrise Ln, Sachse, TX 75048Sold
- $430,9004 bd2 ba2.2k sqft6805 Southgate Dr, Sachse, TX 75048Off Market
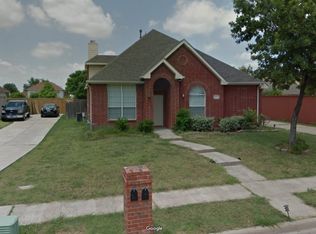
- $23,100-- bd-- ba-- sqft1411 Sunrise Ln, Sachse, TX 75048Off Market
- $486,7004 bd2 ba3.1k sqft6808 Fairfield Way, Sachse, TX 75048Off Market
- $450,4004 bd2 ba2.2k sqft6803 Southgate Dr, Sachse, TX 75048Off Market
- $536,3005 bd3 ba3.5k sqft1404 Sunrise Ln, Sachse, TX 75048Off Market
- $487,200-- bd-- ba-- sqft1417 Sunrise Ln, Sachse, TX 75048Off Market
A local agent can set up tours, give advice and negotiate with sellers.
Similar homes
- $445,0004 bd2 ba2k sqft6811 Fairfield Way, Sachse, TX 75048For Sale
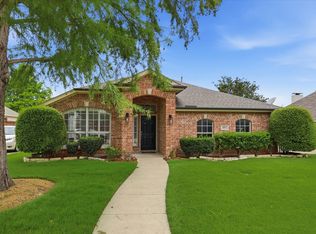 MLS ID #21298791, Melody Orrantia. NTREIS
 - $635,0004 bd4 ba3.4k sqft6010 Troon Cir, Garland, TX 75044For Sale
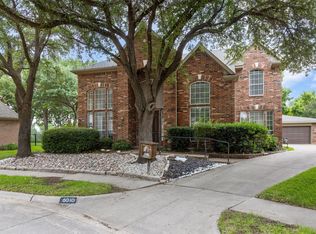 MLS ID #21215171, Theresa Bradford. NTREIS
 - $483,0004 bd3 ba2.8k sqft1225 Donegal Ln, Garland, TX 75044For Sale
 MLS ID #21289559, Marko Vejar. NTREIS
 - $635,0005 bd4 ba3.6k sqft4405 Courtney Ln, Richardson, TX 75082For Sale
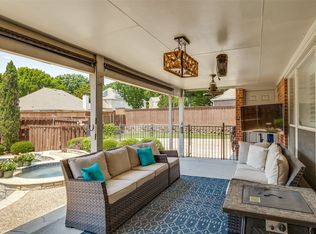 MLS ID #21215436, Dede Coats. NTREIS
 - $679,0005 bd4 ba4k sqft6610 Lake Shore Dr, Garland, TX 75044For SaleMLS ID #21261334, Michael Pan. NTREIS
- $569,0004 bd4 ba3k sqft3608 Edmonton Ct, Richardson, TX 75082For SaleMLS ID #21265736, Scott Hogg. NTREIS
- $679,0004 bd4 ba4.1k sqft201 Stanford Ct, Heath, TX 75032For SaleMLS ID #21334210, Vicky Chesna. NTREIS
- $689,0004 bd4 ba3.5k sqft2243 Big Valley Rd, Allen, TX 75013For SaleMLS ID #21341055, Andrea Morales. NTREIS
- $526,0004 bd3 ba2.5k sqft335 Linhurst Dr, Murphy, TX 75094For SaleMLS ID #21227958, Nida Irfan. NTREIS
- $679,0005 bd4 ba4k sqft2414 Tawakoni Dr, Wylie, TX 75098For SaleMLS ID #21314134, Ann Parsley. NTREIS
- $679,9994 bd3 ba3k sqft126 Shepherds Glen Rd, Heath, TX 75032For SaleMLS ID #21295274, Aaron Cano. NTREIS
- $534,9004 bd3 ba2.5k sqft2307 Honeysuckle Dr, Richardson, TX 75082For SaleMLS ID #21318588, Janet Rabbia. NTREIS
- $700,0004 bd3 ba2.7k sqft101 Island Way, Princeton, TX 75407For SaleMLS ID #21204056, Lisa Vargas. NTREIS
- $624,9005 bd4 ba3.5k sqft1614 Mammoth Dr, Allen, TX 75002For SaleMLS ID #21297981, Yves Yongoueth. NTREIS
- $647,5004 bd4 ba3.3k sqft1510 Westmont Dr, Allen, TX 75013For SaleMLS ID #21323620, Ginny Laughlin. NTREIS
- $649,9005 bd4 ba3.2k sqft2105 Leeds Dr, Plano, TX 75025For SaleMLS ID #21239527, Cassy Stahl. NTREIS
- $759,9005 bd4 ba3.6k sqft7405 Ravenhill Dr, Frisco, TX 75035For SaleMLS ID #21334464, Deana Alvarado. NTREIS
- $695,0004 bd4 ba3.6k sqft4507 Hawkhurst Dr, Plano, TX 75024For SaleMLS ID #21286459, Lester Li. NTREIS
- $739,9005 bd4 ba4.3k sqft10505 Waterview Pkwy, Rowlett, TX 75089For SaleMLS ID #21253930, Yanni Duran. NTREIS
- $699,9955 bd5 ba3.7k sqft4208 Bretton Bay Cir, Dallas, TX 75287For SaleMLS ID #21247723, Sterling Mack. NTREIS
