This is the one you've been looking for!! Where do we start?! The elevated lot is beautiful and leads into a thoughtfully laid out home with split formals. Home faces southeast and has plantation shutters on all the front facing windows! The family room ceiling is vaulted to the 2nd floor, and a wall of northwest facing windows brings in brilliant light. Kitchen and living are open but not too open! Kitchen has been updated with newer appliances, electric cooktop and modern lighting. First floor master is large with a sitting area, updated bath and enlarged walk-in closet. The study or office area has a full bath next to it and could easily be a guest room on the first floor. Upstairs there's a second master and two more bedrooms with jack-n-jill bathrooms. Every bedroom has its own bath! The game room overlooks the family room and splits the upstairs master from the other bedrooms. This is a fabulous multi-generational home! And wait till you check out the schools!! All 10's with a 9 Senior High!! The drive into the neighborhood is so idyllic with the woods and creek and walking paths... Fresh paint throughout and new fans and lighting... it feels like a new home! Come see it quick!
For sale
Price cut: $27.5K (7/23)
$647,500
1510 Westmont Dr, Allen, TX 75013
4beds
3,355sqft
:
Get pre-qualified$4,546/mo
Single Family Residence
Built in 1997
7,840 Square Feet Lot
$631,600 Zestimate®
$193/sqft
$40/mo HOA
What's special
Modern lightingFresh paint throughoutUpdated bathElevated lotEnlarged walk-in closetElectric cooktopNew fans and lighting
- 21 days |
- 643 |
- 35 |
Likely to sell faster than
Zillow last checked:
Listing updated:
Listed by:
Ginny Laughlin 0460185 972-333-1031,
Laughlin Group Realty 972-333-1031
Source: NTREIS,MLS#: 21323620
Facts & features
Interior
Bedrooms & bathrooms
- Bedrooms: 4
- Bathrooms: 4
- Full bathrooms: 4
Primary bedroom
- Features: Ceiling Fan(s), Sitting Area in Primary, Separate Shower, Walk-In Closet(s)
- Level: First
- Dimensions: 17 x 15
Primary bedroom
- Level: Second
- Dimensions: 16 x 12
Bedroom
- Level: Second
- Dimensions: 14 x 12
Bedroom
- Level: Second
- Dimensions: 14 x 11
Breakfast room nook
- Level: First
- Dimensions: 13 x 9
Dining room
- Level: First
- Dimensions: 14 x 12
Game room
- Level: Second
- Dimensions: 18 x 13
Kitchen
- Features: Breakfast Bar, Built-in Features, Granite Counters, Walk-In Pantry
- Level: First
- Dimensions: 14 x 13
Living room
- Level: First
- Dimensions: 16 x 11
Living room
- Features: Built-in Features, Ceiling Fan(s), Fireplace
- Level: First
- Dimensions: 21 x 17
Office
- Level: First
- Dimensions: 12 x 12
Utility room
- Level: First
- Dimensions: 9 x 6
Heating
- Central
Cooling
- Central Air, Ceiling Fan(s)
Appliances
- Included: Dishwasher, Electric Cooktop, Disposal, Microwave
- Laundry: Laundry in Utility Room
Features
- Double Vanity, Granite Counters, Multiple Master Suites, Vaulted Ceiling(s), Walk-In Closet(s), Wired for Sound
- Flooring: Engineered Hardwood, Tile
- Has basement: No
- Number of fireplaces: 1
- Fireplace features: Gas Log
Interior area
- Total interior livable area: 3,355 sqft
Video & virtual tour
Property
Parking
- Total spaces: 2
- Parking features: Alley Access, Electric Gate, Garage
- Attached garage spaces: 2
Features
- Levels: Two
- Stories: 2
- Patio & porch: Patio
- Pool features: None, Community
- Fencing: Wood
Lot
- Size: 7,840 Square Feet
- Features: Interior Lot, Sprinkler System
Details
- Parcel number: R353000A03401
Construction
Type & style
- Home type: SingleFamily
- Architectural style: Detached
- Property subtype: Single Family Residence
Materials
- Brick
- Foundation: Slab
- Roof: Composition
Condition
- Year built: 1997
Utilities & green energy
- Sewer: Public Sewer
- Water: Public
- Utilities for property: Sewer Available, Water Available
Community & HOA
Community
- Features: Clubhouse, Pool, Trails/Paths
- Subdivision: Suncreek I Tr 9
HOA
- Has HOA: Yes
- Services included: All Facilities, Association Management
- HOA fee: $475 annually
- HOA name: Suncreek Homeowners Association
- HOA phone: 972-359-1548
Location
- Region: Allen
Financial & listing details
- Price per square foot: $193/sqft
- Tax assessed value: $607,886
- Annual tax amount: $10,246
- Date on market: 7/8/2026
- Cumulative days on market: 21 days
- Listing terms: Cash,Conventional,FHA,VA Loan
- Exclusions: Formal dining room chandelier will be replaced with a beautiful formal light, curtains and rods in master & "panda" room, swing set
Estimated market value
$631,600
$600,000 - $663,000
$3,531/mo
Price history
| Date | Event | Price |
|---|---|---|
| 7/23/2026 | Price change | $647,500-4.1%$193/sqft |
Source: NTREIS #21323620 Report a problem | ||
| 7/8/2026 | Listed for sale | $675,000+145.5%$201/sqft |
Source: NTREIS #21323620 Report a problem | ||
| 2/7/2012 | Listing removed | $275,000$82/sqft |
Source: Ebby Halliday Realtors #11672564 Report a problem | ||
| 12/22/2011 | Price change | $275,000-1.8%$82/sqft |
Source: Ebby Halliday Realtors #11672564 Report a problem | ||
| 11/3/2011 | Price change | $280,000-1.8%$83/sqft |
Source: Ebby Halliday Realtors #11672564 Report a problem | ||
| 10/15/2011 | Listed for sale | $285,000-1.7%$85/sqft |
Source: Active Website #11672564 Report a problem | ||
| 11/22/2010 | Sold | -- |
Source: Agent Provided Report a problem | ||
| 10/8/2010 | Listed for sale | $289,900$86/sqft |
Source: First Premier Realty, Inc. #11398900 Report a problem | ||
| 10/7/2010 | Listing removed | $2,200$1/sqft |
Source: Owner Report a problem | ||
| 10/7/2010 | Price change | $2,200+17.3%$1/sqft |
Source: Owner Report a problem | ||
| 8/14/2010 | Price change | $1,875-3.8%$1/sqft |
Source: Owner Report a problem | ||
| 4/17/2010 | Price change | $1,950+5.4%$1/sqft |
Source: Owner Report a problem | ||
| 4/11/2010 | Listed for rent | $1,850$1/sqft |
Source: Owner Report a problem | ||
Public tax history
| Year | Property taxes | Tax assessment |
|---|---|---|
| 2025 | $8,520 +4.1% | $607,886 +8.3% |
| 2024 | $8,185 +9.6% | $561,534 +10% |
| 2023 | $7,466 -10.4% | $510,485 +10% |
| 2022 | $8,335 +1.2% | $464,077 +10% |
| 2021 | $8,237 +3.1% | $421,888 +4.1% |
| 2020 | $7,990 -6.3% | $405,351 -5.2% |
| 2019 | $8,529 -0.3% | $427,616 +5% |
| 2018 | $8,554 +9.3% | $407,234 +6.7% |
| 2017 | $7,828 | $381,761 +4.4% |
| 2016 | $7,828 +12.6% | $365,801 +8.8% |
| 2015 | $6,950 | $336,246 +7.6% |
| 2014 | $6,950 | $312,550 +5.7% |
| 2013 | -- | $295,808 +1.8% |
| 2012 | -- | $290,445 +5.9% |
| 2011 | -- | $274,245 +1.2% |
| 2010 | -- | $271,103 -2.1% |
| 2009 | -- | $277,001 -1.5% |
| 2008 | -- | $281,128 +0.1% |
| 2007 | -- | $280,732 -0.7% |
| 2006 | -- | $282,581 +4.7% |
| 2005 | -- | $269,920 +1.1% |
| 2004 | -- | $267,046 -0.1% |
| 2003 | -- | $267,266 +1% |
| 2002 | -- | $264,653 -3.8% |
| 2001 | -- | $275,015 +4.9% |
| 2000 | -- | $262,102 |
Find assessor info on the county website
Monthly payment
Est. payment
Payment breakdown
Explore the cost of this home by adjusting the details. Changes won't be saved.Climate risks
Neighborhood: Suncreek
Nearby schools
GreatSchools rating
- 10/10Beverly Elementary SchoolGrades: K-5Distance: 0.9 mi
- 7/10Hendrick Middle SchoolGrades: 6-8Distance: 0.9 mi
- 5/10Clark High SchoolGrades: 9-10Distance: 2.1 mi
Schools provided by the listing agent
- Elementary: Beverly
- Middle: Hendrick
- High: Clark,Plano Senior
- District: Plano ISD
Source: NTREIS. This data may not be complete. We recommend contacting the local school district to confirm school assignments for this home.
- $599,7004 bd4 ba3k sqft1512 Westmont Dr, Allen, TX 75013Off Market

- $715,2004 bd4 ba3.6k sqft1508 Westmont Dr, Allen, TX 75013Off Market
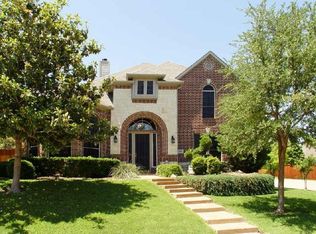
- $517,0004 bd2 ba2.4k sqft1511 Greenbriar Dr, Allen, TX 75013Off Market

- $668,8005 bd3 ba3.3k sqft1514 Westmont Dr, Allen, TX 75013Off Market
- $670,0004 bd4 ba3.6k sqft1513 Greenbriar Dr, Allen, TX 75013Off Market
- $686,4004 bd3 ba3.7k sqft1509 Greenbriar Dr, Allen, TX 75013Off Market
- $670,4004 bd3 ba3.3k sqft1515 Greenbriar Dr, Allen, TX 75013Off Market
- $585,3004 bd4 ba3k sqft1511 Westmont Dr, Allen, TX 75013Off Market
A local agent can set up tours, give advice and negotiate with sellers.
Similar homes
- $595,9004 bd3 ba2.5k sqft1307 Lighthouse Ln, Allen, TX 75013For Sale
 MLS ID #21306550, Tina Crisp. NTREIS
 - $649,9005 bd4 ba3.2k sqft2105 Leeds Dr, Plano, TX 75025For Sale
 MLS ID #21239527, Cassy Stahl. NTREIS
 - $698,8004 bd4 ba3k sqft1921 Brabant Dr, Plano, TX 75025For Sale
 MLS ID #21306458, Jay Fang. NTREIS
 - $650,0005 bd4 ba3.3k sqft2116 Ironside Dr, Plano, TX 75075For Sale
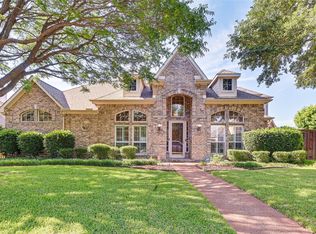 MLS ID #21331826, Seychelle Van Poole. NTREIS
 - $880,0005 bd4 ba3.7k sqft1207 Conroe Dr, Allen, TX 75013For SaleMLS ID #21293864, Nikie Kiani. NTREIS
- $599,0004 bd3 ba2.8k sqft8608 Clear Sky Dr, Plano, TX 75025For SaleMLS ID #21275007, Shubhra Bhattacharya. NTREIS
- $585,0004 bd3 ba3.1k sqft2900 Roper Dr, Plano, TX 75025For SaleMLS ID #21300788, Andre Shaw. NTREIS
- $700,0004 bd3 ba3.3k sqft4021 Carmichael Dr, Plano, TX 75024For SaleMLS ID #21256324, Randall Potz. NTREIS
- $649,0004 bd4 ba3.2k sqft7735 Worthing St, Dallas, TX 75252For SaleMLS ID #21305601, Caryn Kelley. NTREIS
- $660,0004 bd4 ba3.6k sqft523 Buffalo Bend Ct, Murphy, TX 75094For SaleMLS ID #21176990, Paula Merriman. NTREIS
- $695,0004 bd4 ba3.1k sqft8805 Abbington Pl, McKinney, TX 75072For SaleMLS ID #21332286, Melissa Holland. NTREIS
- $619,0004 bd4 ba3.2k sqft1507 Hunters Creek Dr, McKinney, TX 75072For SaleMLS ID #21254023, Silvana Azpiazu. NTREIS
- $549,0004 bd2 ba2.5k sqft4125 Staten Island Dr, Plano, TX 75024For SaleMLS ID #21336929, Shelly Seltzer. NTREIS
- $599,9995 bd4 ba3k sqft708 Brookwater Dr, McKinney, TX 75071For SaleMLS ID #21336222, Kayti Gage. NTREIS
- $635,0005 bd4 ba3.6k sqft4405 Courtney Ln, Richardson, TX 75082For SaleMLS ID #21215436, Dede Coats. NTREIS
- $875,0006 bd5 ba4.7k sqft1226 Waterford Way, Allen, TX 75013For SaleMLS ID #21281297, Kingsley Emokpae. NTREIS
- $475,0004 bd2 ba2.1k sqft6701 Vero Dr, Plano, TX 75023For SaleMLS ID #21315323, Suzanne Mitchell. NTREIS
- $769,9004 bd4 ba3.7k sqft3428 Cabriolet Ct, Plano, TX 75023For SaleMLS ID #21295538, greg Gorczyca. NTREIS
- $620,0004 bd3 ba3.4k sqft4424 Courtney Ln, Richardson, TX 75082For SaleMLS ID #21226368, Elaine Miller. NTREIS
- $529,0004 bd3 ba3k sqft6548 Bolliger Ct, Frisco, TX 75035For SaleMLS ID #21312236, Melissa Rowe. NTREIS
