Discover comfort, character, and resort-style living in this spacious 3,100-square-foot home, ideally positioned on a landscaped corner lot within the gated lakefront community of Chandlers Landing. The open-concept layout features 4 bedrooms, two-and-a-half baths, living area, and two dining spaces designed for both everyday living and entertaining. Anchored by a brick fireplace with gas logs, the welcoming living room flows into a distinctive kitchen showcasing granite waterfall countertops, a butcher-block center island, breakfast bar, brick stove alcove, and walk-in pantry. A formal dining room, private secondary bedroom, half bath, and oversized laundry room complete the main level. Upstairs, the spacious primary suite offers a comfortable sitting area, walk-in closet, private balcony, and ensuite bath with separate vanities, a garden tub, and walk-in shower. An expansive flex room provides versatile space for a 4th bedroom or family room. Recent improvements include an updated staircase, new front and back doors, and a new front window. Additional highlights include decorative lighting, vaulted ceilings, a utility sink with built-in cabinetry, and a side-entry two-car garage. Residents of Chandlers Landing enjoy an exceptional selection of amenities, including a guarded entrance, marina, community pool, clubhouse, restaurant, fishing ponds, parks, playgrounds, walking trails, greenbelts, and courts for tennis, pickleball, and basketball.
For sale
Price cut: $20K (9/22)
$519,990
101 Reliance Ct, Rockwall, TX 75032
4beds
3,100sqft
Single Family Residence
Built in 1994
6,838 Square Feet Lot
$-- Zestimate®
$168/sqft
$224/mo HOA
What's special
Private balconyUpdated staircaseFormal dining roomLandscaped corner lotTwo-and-a-half bathsGranite waterfall countertopsNew front window
- 48 days
- 260
- 21
Zillow last checked:
Listing updated:
Listed by:
Chase Crawford 0721413 972-772-6025,
M&D Real Estate 972-772-6025
Source: NTREIS,MLS#: 21370487
Facts & features
Interior
Bedrooms & bathrooms
- Bedrooms: 4
- Bathrooms: 3
- Full bathrooms: 2
- 1/2 bathrooms: 1
Primary bedroom
- Features: Ceiling Fan(s), En Suite Bathroom, Sitting Area in Primary, Walk-In Closet(s)
- Level: Second
- Dimensions: 19 x 15
Bedroom
- Features: Ceiling Fan(s)
- Level: First
- Dimensions: 12 x 11
Bedroom
- Features: Ceiling Fan(s)
- Level: Second
- Dimensions: 12 x 11
Bedroom
- Features: Ceiling Fan(s)
- Level: Second
- Dimensions: 25 x 18
Primary bathroom
- Features: Built-in Features, Double Vanity, En Suite Bathroom, Garden Tub/Roman Tub, Linen Closet, Solid Surface Counters, Separate Shower, Walk-In Shower
- Level: Second
- Dimensions: 19 x 12
Breakfast room nook
- Features: Eat-in Kitchen
- Level: First
- Dimensions: 10 x 15
Dining room
- Features: Ceiling Fan(s)
- Level: First
- Dimensions: 14 x 13
Other
- Features: Built-in Features, Solid Surface Counters
- Level: Second
- Dimensions: 11 x 5
Half bath
- Level: First
- Dimensions: 10 x 5
Kitchen
- Features: Breakfast Bar, Built-in Features, Eat-in Kitchen, Granite Counters, Kitchen Island, Solid Surface Counters, Walk-In Pantry
- Level: First
- Dimensions: 19 x 15
Living room
- Features: Ceiling Fan(s), Fireplace
- Level: First
- Dimensions: 17 x 16
Utility room
- Features: Built-in Features, Utility Room, Utility Sink
- Level: First
- Dimensions: 11 x 9
Heating
- Central, Fireplace(s), Natural Gas
Cooling
- Central Air, Ceiling Fan(s), Electric
Appliances
- Included: Dishwasher, Electric Cooktop, Electric Oven, Disposal, Microwave, Vented Exhaust Fan
- Laundry: Washer Hookup, Electric Dryer Hookup, Laundry in Utility Room
Features
- Decorative/Designer Lighting Fixtures, Double Vanity, Eat-in Kitchen, Granite Counters, Kitchen Island, Open Floorplan, Pantry, Cable TV, Vaulted Ceiling(s), Walk-In Closet(s)
- Flooring: Carpet, Ceramic Tile, Laminate
- Windows: Window Coverings
- Has basement: No
- Number of fireplaces: 1
- Fireplace features: Gas Log, Gas Starter, Living Room, Masonry
Interior area
- Total interior livable area: 3,100 sqft
Video & virtual tour
Property
Parking
- Total spaces: 2
- Parking features: Door-Multi, Driveway, Garage, Garage Door Opener, Garage Faces Side
- Attached garage spaces: 2
Features
- Levels: Two
- Stories: 2
- Patio & porch: Rear Porch, Front Porch, Balcony, Covered
- Exterior features: Balcony
- Pool features: None, Community
- Fencing: None
Lot
- Size: 6,838 Square Feet
- Features: Corner Lot, Landscaped, Subdivision, Few Trees
Details
- Parcel number: 000000027989
Construction
Type & style
- Home type: SingleFamily
- Architectural style: Traditional,Detached
- Property subtype: Single Family Residence
Materials
- Brick
- Foundation: Slab
- Roof: Concrete
Condition
- Resale
- Year built: 1994
Utilities & green energy
- Sewer: Public Sewer
- Water: Public
- Utilities for property: Electricity Available, Natural Gas Available, Sewer Available, Underground Utilities, Water Available, Cable Available
Community & HOA
Community
- Features: Clubhouse, Fishing, Fenced Yard, Gated, Lake, Marina, Playground, Park, Pickleball, Pool, Restaurant, Tennis Court(s), Trails/Paths
- Security: Security System, Smoke Detector(s), Gated with Guard
- Subdivision: Chandlers Landing #20
HOA
- Has HOA: Yes
- Services included: All Facilities, Association Management, Maintenance Grounds, Security
- HOA fee: $224 monthly
- HOA name: Chandlers Landing Community Association
- HOA phone: 972-771-1953
Location
- Region: Rockwall
Financial & listing details
- Price per square foot: $168/sqft
- Tax assessed value: $674,391
- Annual tax amount: $8,095
- Date on market: 8/27/2026
- Cumulative days on market: 49 days
- Listing terms: Cash,Conventional,FHA,VA Loan
- Road surface type: Asphalt
Estimated market value
Not available
Estimated sales range
Not available
Not available
Price history
| Date | Event | Price |
|---|---|---|
| 9/22/2026 | Price change | $519,990-3.7%$168/sqft |
Source: NTREIS #21370487 Report a problem | ||
| 8/27/2026 | Listed for sale | $539,990+16.1%$174/sqft |
Source: NTREIS #21370487 Report a problem | ||
| 7/31/2025 | Sold | -- |
Source: NTREIS #20888495 Report a problem | ||
| 7/11/2025 | Pending sale | $465,000$150/sqft |
Source: NTREIS #20888495 Report a problem | ||
| 7/5/2025 | Contingent | $465,000$150/sqft |
Source: NTREIS #20888495 Report a problem | ||
| 6/30/2025 | Price change | $465,000-2.9%$150/sqft |
Source: NTREIS #20888495 Report a problem | ||
| 4/28/2025 | Price change | $479,000-4.2%$155/sqft |
Source: NTREIS #20888495 Report a problem | ||
| 4/3/2025 | Listed for sale | $500,000+17.7%$161/sqft |
Source: NTREIS #20888495 Report a problem | ||
| 4/7/2021 | Sold | -- |
Source: Agent Provided Report a problem | ||
| 3/17/2021 | Pending sale | $424,900$137/sqft |
Source:  Keller Williams #14468544 Report a problem Keller Williams #14468544 Report a problem | ||
| 1/21/2021 | Price change | $424,900-5.6%$137/sqft |
Source: Keller Williams Realty Rockwall #14468544 Report a problem | ||
| 11/10/2020 | Listed for sale | $449,900$145/sqft |
Source: Keller Williams Rockwall #14468544 Report a problem | ||
Public tax history
| Year | Property taxes | Tax assessment |
|---|---|---|
| 2025 | -- | $674,391 0% |
| 2024 | -- | $674,394 +5.9% |
| 2023 | -- | $636,834 +10% |
| 2022 | -- | $578,940 +41.7% |
| 2021 | $4,627 | $408,580 +8.4% |
| 2020 | $4,627 | $376,970 +3.8% |
| 2019 | -- | $363,070 +0.9% |
| 2018 | $4,627 | $359,950 +4.1% |
| 2017 | $4,627 -3% | $345,890 -0.4% |
| 2016 | $4,771 | $347,300 +0.1% |
| 2015 | $4,771 | $347,020 +13.5% |
| 2014 | $4,771 | $305,670 +7.5% |
| 2013 | -- | $284,220 -1.1% |
| 2012 | -- | $287,260 -2.1% |
| 2011 | -- | $293,300 -1% |
| 2010 | -- | $296,340 |
| 2009 | -- | $296,340 -1% |
| 2008 | -- | $299,350 +1% |
| 2007 | -- | $296,390 +0% |
| 2006 | -- | $296,340 +1% |
| 2005 | -- | $293,540 |
| 2004 | -- | $293,540 +14.2% |
| 2003 | -- | $257,150 |
| 2002 | -- | $257,150 +0.3% |
| 2001 | -- | $256,290 |
Find assessor info on the county website
Monthly payment
Est. payment
Payment breakdown
Explore the cost of this home by adjusting the details. Changes won't be saved.Climate risks
Neighborhood: Chandlers Landing
Nearby schools
Schools provided by the listing agent
- Elementary: Dorothy Smith Pullen
- Middle: Cain
- High: Rockwall-Heath
- District: Rockwall ISD
Source: NTREIS. This data may not be complete. We recommend contacting the local school district to confirm school assignments for this home.
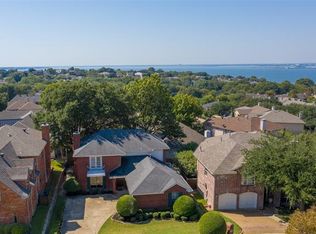


Similar homes
- $514,9004 bd3 ba2.7k sqft106 Sceptre Dr, Rockwall, TX 75032For Sale
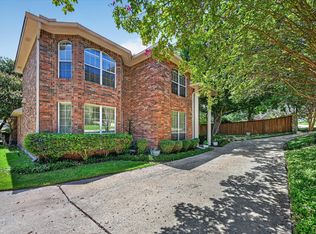 MLS ID #21348205, Justin Slay. NTREIS
 - $499,0004 bd3 ba2.5k sqft1181 Skylar Dr, Rockwall, TX 75032For Sale
 MLS ID #21376818, Jamie Timpa. NTREIS
 - $515,0004 bd3 ba2.5k sqft1601 N Hills Dr, Rockwall, TX 75087For Sale
 MLS ID #21412467, Cynthia Barrie. NTREIS
 - $589,8004 bd3 ba3k sqft6107 Volunteer Pl, Rockwall, TX 75032For Sale
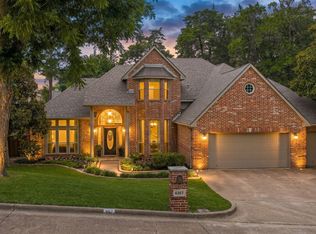 MLS ID #21316384, Evan Matteson. NTREIS
