This spacious 3-bedroom, 2-bath home (approx. 2,206 sq. ft.) has undergone a complete renovation to ensure comfort, style, and peace of mind. Major improvements include paint, foundation work, a brand-new roof, and new flooring throughout. The kitchen has been fully remodeled with updated cabinetry and modern finishes, creating a bright and functional space perfect for everyday living and entertaining. Both bathrooms have been fully renovated with high-quality materials and stylish design details. The home has 2 living areas, 2 dining areas, and an enormous utility room. Come see for yourself! Discover the perfect combination of modern upgrades and timeless character in this fully remodeled home on 2.693 acres in Quinlan, TX. Located at 6373 FM-2101, this beautifully updated property is ideal for anyone looking for country living with easy access to city shopping and dining. With major highways nearby, Rockwall is less than 30 minutes away and Dallas is just under an hour away. An easy drive to Greenville, where you’ll find additional shopping, dining, and amenities. L3 is under 15 minutes away.
While the home boasts extensive upgrades, it also retains its original charm. Refinished and painted wood panels add warmth and lightness throughout the home, while unique touches like the original cabinetry and a classic wet bar offer character you won’t find in new construction.
Outside, you’ll enjoy peace and privacy—ideal for a garden, recreational activities, or simply relaxing in nature. The property is being subdivided from a larger tract, giving you the perfect amount of space without overwhelming maintenance.
This is a rare opportunity to own a beautifully renovated home with acreage, offering the best of both worlds: modern luxury and the charm of country living.
Seller will consider all offers; motivated to sell
For sale
$530,000
6373 Fm 2101, Quinlan, TX 75474
3beds
2,206sqft
Single Family Residence
Built in 1984
2.69 Acres Lot
$-- Zestimate®
$240/sqft
$-- HOA
What's special
Modern finishesUpdated cabinetryRecreational activitiesClassic wet barRelaxing in natureFully remodeled homeStylish design details
- 48 days
- 104
- 3
Likely to sell faster than
Zillow last checked:
Listing updated:
Listed by:
Marlen Almazan 0770894 888-455-6040,
Fathom Realty 888-455-6040
Source: NTREIS,MLS#: 21388799
Facts & features
Interior
Bedrooms & bathrooms
- Bedrooms: 3
- Bathrooms: 3
- Full bathrooms: 2
- 1/2 bathrooms: 1
Primary bedroom
- Level: First
- Dimensions: 1 x 1
Bedroom
- Level: First
- Dimensions: 1 x 1
Bedroom
- Level: First
- Dimensions: 1 x 1
Den
- Features: Ceiling Fan(s)
- Level: First
- Dimensions: 1 x 1
Living room
- Features: Ceiling Fan(s), Fireplace
- Level: First
- Dimensions: 1 x 1
Utility room
- Level: First
- Dimensions: 1 x 1
Heating
- Central, Electric, Fireplace(s)
Cooling
- Central Air, Ceiling Fan(s), Electric
Appliances
- Included: Electric Cooktop, Electric Water Heater, Disposal
Features
- Wet Bar, Chandelier, Double Vanity, Granite Counters, Paneling/Wainscoting, Walk-In Closet(s)
- Flooring: Luxury Vinyl Plank
- Has basement: No
- Number of fireplaces: 1
- Fireplace features: Living Room, Masonry
Interior area
- Total interior livable area: 2,206 sqft
Video & virtual tour
Property
Parking
- Total spaces: 2
- Parking features: Epoxy Flooring, Garage, Inside Entrance, Lighted, Garage Faces Side
- Attached garage spaces: 2
Features
- Levels: One
- Stories: 1
- Pool features: None
- Fencing: None
Lot
- Size: 2.69 Acres
Details
- Parcel number: 35193
Construction
Type & style
- Home type: SingleFamily
- Architectural style: Detached
- Property subtype: Single Family Residence
Materials
- Brick
- Foundation: Slab
- Roof: Composition
Condition
- Year built: 1984
Utilities & green energy
- Utilities for property: Electricity Available, Other
Community & HOA
Community
- Security: Carbon Monoxide Detector(s), Fire Alarm
- Subdivision: A S Summerlin Surv A-995
HOA
- Has HOA: No
Location
- Region: Quinlan
Financial & listing details
- Price per square foot: $240/sqft
- Tax assessed value: $460,860
- Annual tax amount: $6,668
- Date on market: 9/17/2026
- Cumulative days on market: 49 days
- Listing terms: Cash,Conventional,FHA,VA Loan
Estimated market value
Not available
Estimated sales range
Not available
Not available
Price history
| Date | Event | Price |
|---|---|---|
| 9/17/2026 | Listed for sale | $530,000$240/sqft |
Source: NTREIS #21388799 Report a problem | ||
| 7/29/2026 | Listing removed | $530,000$240/sqft |
Source: NTREIS #21014333 Report a problem | ||
| 12/10/2025 | Listed for sale | $530,000-1.9%$240/sqft |
Source: NTREIS #21014333 Report a problem | ||
| 10/8/2025 | Listing removed | $540,000$245/sqft |
Source: NTREIS #21014333 Report a problem | ||
| 8/11/2025 | Price change | $540,000-8.5%$245/sqft |
Source: NTREIS #21014333 Report a problem | ||
| 7/30/2025 | Price change | $590,000-4.8%$267/sqft |
Source: NTREIS #21014333 Report a problem | ||
| 7/28/2025 | Listed for sale | $620,000$281/sqft |
Source: NTREIS #21014333 Report a problem | ||
Public tax history
| Year | Property taxes | Tax assessment |
|---|---|---|
| 2025 | $6,668 +89.5% | $460,860 +5.1% |
| 2024 | $3,518 +21.8% | $438,299 +18.4% |
| 2023 | $2,888 -24.4% | $370,265 +8.4% |
| 2022 | $3,819 +20.5% | $341,450 +26% |
| 2021 | $3,171 +4.3% | $270,900 +6.8% |
| 2020 | $3,040 +1.7% | $253,710 +3.5% |
| 2019 | $2,989 +2.9% | $245,060 +6.6% |
| 2018 | $2,903 +4.5% | $229,840 +6.5% |
| 2017 | $2,779 +2.8% | $215,800 +4.4% |
| 2016 | $2,702 -0.6% | $206,800 +7.6% |
| 2015 | $2,718 | $192,210 -1.2% |
| 2014 | $2,718 | $194,550 -7.4% |
| 2013 | -- | $210,090 +0.4% |
| 2012 | -- | $209,230 +1.1% |
| 2011 | -- | $206,860 -0.5% |
| 2010 | -- | $207,940 -2.4% |
| 2009 | -- | $213,140 -0.9% |
| 2008 | -- | $214,970 +21.6% |
| 2007 | -- | $176,790 +5% |
| 2006 | -- | $168,434 +7.8% |
| 2005 | -- | $156,222 +8.5% |
| 2004 | -- | $144,020 +7.8% |
| 2002 | -- | $133,600 +4.5% |
| 2001 | -- | $127,890 +0.1% |
| 2000 | -- | $127,790 |
Find assessor info on the county website
Monthly payment
Est. payment
Payment breakdown
Explore the cost of this home by adjusting the details. Changes won't be saved.Climate risks
Neighborhood: 75474
Nearby schools
Schools provided by the listing agent
- Elementary: Cannon
- Middle: Thompson,Butler
- High: Ford
- District: Quinlan ISD
Source: NTREIS. This data may not be complete. We recommend contacting the local school district to confirm school assignments for this home.
Similar homes
- $539,0004 bd3 ba2.5k sqft7565 Caddo Creek Rd, Quinlan, TX 75474For Sale
 MLS ID #21378460, Michael Greiner. NTREIS
- $498,9003 bd2 ba1.7k sqft6051 County Road 2297, Quinlan, TX 75474For Sale
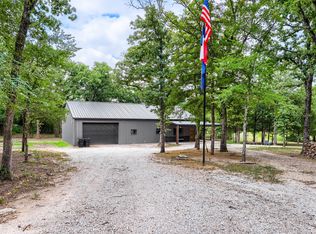 MLS ID #21319156, Nickie Feddersen. NTREIS
- $499,9004 bd3 ba2.3k sqft10560 Lago Vis, Quinlan, TX 75474For Sale
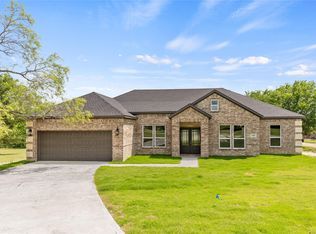 MLS ID #21411787, Thomas Miller. NTREIS
- $389,9003 bd3 ba1.7k sqft5452 County Road 3521, Quinlan, TX 75474For Sale
 MLS ID #21376165, Jaime Hernandez. NTREIS
