Experience luxury lake living in this stunning custom built waterfront retreat situated on 3 deeded acres plus 2 additional leaseback acres, offering privacy and space on the lake with no HOA. This exceptional home features 4 bedrooms and 3 bathrooms with thoughtful custom details throughout. The spacious primary suite is a true sanctuary with a cozy fireplace, primary bath offers a walk-in jetted tub and separate shower for ultimate relaxation. The versatile 4th bedroom includes a built in Murphy bed, making it perfect for guests, a home office, or study. Elegant crown moulding flows throughout the home, adding timeless charm and craftsmanship. The gourmet kitchen is designed to impress with unique custom touches, including beautiful leathered granite countertops, abundant cabinetry, and inviting spaces for entertaining. Step outside to your backyard oasis featuring an inground saltwater swimming pool overlooking the waterfront setting. Whether enjoying peaceful mornings by the water, entertaining family and friends, or relaxing poolside, this property offers the perfect blend of comfort, luxury, and lakefront lifestyle. Lone Oak ISD! All information is approximate, buyer and buyers agent to verify.
For sale
Price cut: $5K (10/1)
$779,000
5775 Fm 2947, Quinlan, TX 75474
4beds
2,088sqft
Single Family Residence
Built in 2020
3.21 Acres Lot
$755,200 Zestimate®
$373/sqft
$-- HOA
What's special
Custom built waterfront retreatOverlooking the waterfront settingBeautiful leathered granite countertopsSpacious primary suiteAbundant cabinetryInviting spaces for entertaining
- 141 days
- 448
- 25
Zillow last checked:
Listing updated:
Listed by:
Kathy Hobbs 0417256 903-356-4700,
Exit Realty Pinnacle Group 903-356-4700
Source: NTREIS,MLS#: 21272548
Facts & features
Interior
Bedrooms & bathrooms
- Bedrooms: 4
- Bathrooms: 3
- Full bathrooms: 3
Primary bedroom
- Features: Dual Sinks, En Suite Bathroom, Fireplace, Jetted Tub, Separate Shower, Walk-In Closet(s)
- Level: First
- Dimensions: 17 x 12
Bedroom
- Level: First
- Dimensions: 10 x 11
Bedroom
- Level: First
- Dimensions: 12 x 12
Bedroom
- Level: First
- Dimensions: 11 x 12
Dining room
- Level: First
- Dimensions: 7 x 10
Kitchen
- Features: Granite Counters, Kitchen Island, Walk-In Pantry
- Level: First
- Dimensions: 14 x 14
Living room
- Features: Ceiling Fan(s), Fireplace
- Level: First
- Dimensions: 19 x 20
Heating
- Central, Electric
Cooling
- Central Air, Ceiling Fan(s), Electric
Appliances
- Included: Double Oven, Dishwasher, Electric Oven, Disposal, Gas Range, Microwave, Tankless Water Heater
Features
- Built-in Features, Decorative/Designer Lighting Fixtures, Eat-in Kitchen, Granite Counters, High Speed Internet, Kitchen Island, Open Floorplan, Walk-In Closet(s)
- Has basement: No
- Number of fireplaces: 1
- Fireplace features: Bedroom, Family Room, Gas Log, Masonry, Wood Burning
Interior area
- Total interior livable area: 2,088 sqft
Video & virtual tour
Property
Parking
- Total spaces: 2
- Parking features: Attached Carport, Carport, Driveway, Open
- Carport spaces: 2
- Has uncovered spaces: Yes
Accessibility
- Accessibility features: Accessible Full Bath, Accessible Bedroom, Accessible Kitchen, Accessible Doors, Accessible Hallway(s)
Features
- Levels: One
- Stories: 1
- Patio & porch: Rear Porch, Front Porch, Patio, Covered
- Pool features: Fiberglass, In Ground, Pool, Salt Water
- Has spa: Yes
- Spa features: Hot Tub
- On waterfront: Yes
- Waterfront features: Lake Front
- Body of water: Tawakoni
Lot
- Size: 3.21 Acres
- Features: Acreage
Details
- Parcel number: 105852
- Other equipment: Satellite Dish
Construction
Type & style
- Home type: SingleFamily
- Architectural style: Detached
- Property subtype: Single Family Residence
Materials
- Foundation: Slab
Condition
- Year built: 2020
Utilities & green energy
- Sewer: Aerobic Septic
- Water: Community/Coop
- Utilities for property: Electricity Available, Propane, Septic Available, Water Available
Community & HOA
Community
- Security: Carbon Monoxide Detector(s)
- Subdivision: None
HOA
- Has HOA: No
Location
- Region: Quinlan
Financial & listing details
- Price per square foot: $373/sqft
- Annual tax amount: $9,113
- Date on market: 5/21/2026
- Cumulative days on market: 148 days
Estimated market value
$755,200
$717,000 - $793,000
$2,623/mo
Price history
| Date | Event | Price |
|---|---|---|
| 10/1/2026 | Price change | $779,000-0.6%$373/sqft |
Source: NTREIS #21272548 Report a problem | ||
| 7/28/2026 | Price change | $784,000-1.9%$375/sqft |
Source: NTREIS #21272548 Report a problem | ||
| 5/21/2026 | Listed for sale | $799,000$383/sqft |
Source: NTREIS #21272548 Report a problem | ||
Public tax history
Tax history is unavailable.
Monthly payment
Est. payment
Payment breakdown
Explore the cost of this home by adjusting the details. Changes won't be saved.Climate risks
Neighborhood: 75474
Nearby schools
Schools provided by the listing agent
- Elementary: Loneoak
- Middle: Loneoak
- High: Loneoak
- District: Lone Oak ISD
Source: NTREIS. This data may not be complete. We recommend contacting the local school district to confirm school assignments for this home.
Similar homes
- $800,0004 bd4 ba2.9k sqft103 Fm 1571, Lone Oak, TX 75453For Sale
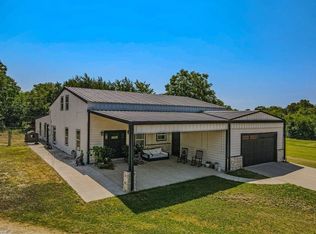 MLS ID #21405142, Keeley Roan. NTREIS
 - $539,0004 bd3 ba2.5k sqft7565 Caddo Creek Rd, Quinlan, TX 75474For Sale
 MLS ID #21378460, Michael Greiner. NTREIS
 - $675,0003 bd3 ba2.6k sqft6373 Hidden Oaks Dr, Quinlan, TX 75474For Sale
 MLS ID #21271922, David Hollifield. NTREIS
 - $749,9003 bd2 ba2.4k sqft18692 County Road 334, Quinlan, TX 75474For Sale
 MLS ID #21211860, Kevin Sawatsky. NTREIS
