Experience true country living on 30 beautiful acres in Kaufman County, just minutes from Lake Tawakoni and with quick access to Highway 80 for easy commuting. With nearly 3000 square feet between the main house and the bonus building, this property offers generous kitchen, living and dining areas plus a huge utility room, with the separate versatile bonus building being perfect for an office, game room, hobby space, or guest accommodations. The recent renovations in the kitchen primary suite shows the character the rest of the home could have with upgraded surfaces and fixtures. Enjoy either the large, covered patio spaces or the deck overlooking wide open pastureland—ideal for outdoor dining, gatherings, or quiet evenings watching wildlife. A substantial shop with power provides excellent storage, workspace, or equipment housing, giving you room for projects, vehicles, or agricultural needs. A highlight is all of the covered parking for vehicles or toys. The acreage offers a mix of fenced open land and natural privacy behind a gate, with enough space for ranching, recreation, expansion, or future development. With a peaceful rural setting, usable land, and a prime location close to town conveniences, the lake, and major routes, this property delivers space, flexibility, and opportunity.
For sale
Price cut: $20K (9/19)
$749,900
18692 County Road 334, Quinlan, TX 75474
3beds
2,400sqft
Single Family Residence
Built in 1963
29.51 Acres Lot
$-- Zestimate®
$312/sqft
$-- HOA
What's special
Separate versatile bonus buildingLarge covered patio spacesHuge utility roomSubstantial shop with power
- 123 days
- 193
- 17
Zillow last checked:
Listing updated:
Listed by:
Kevin Sawatsky 0671477,
OnwardTX Real Estate Advisors 903-624-1474
Source: NTREIS,MLS#: 21211860
Facts & features
Interior
Bedrooms & bathrooms
- Bedrooms: 3
- Bathrooms: 2
- Full bathrooms: 2
Primary bedroom
- Level: First
- Dimensions: 16 x 16
Bedroom
- Level: First
- Dimensions: 16 x 14
Bedroom
- Level: First
- Dimensions: 22 x 15
Den
- Level: First
- Dimensions: 19 x 13
Living room
- Level: First
- Dimensions: 22 x 20
Utility room
- Level: First
- Dimensions: 16 x 15
Workshop
- Level: First
- Dimensions: 50 x 30
Heating
- Central, Electric
Cooling
- Central Air
Appliances
- Included: Double Oven, Dishwasher, Electric Cooktop, Electric Oven, Microwave
- Laundry: Washer Hookup, Dryer Hookup, Laundry in Utility Room
Features
- Built-in Features, Cedar Closet(s), Double Vanity, Granite Counters, High Speed Internet, Kitchen Island
- Flooring: Laminate, Tile
- Has basement: No
- Number of fireplaces: 1
- Fireplace features: Gas
Interior area
- Total interior livable area: 2,400 sqft
Video & virtual tour
Property
Parking
- Total spaces: 6
- Parking features: Concrete, Carport, Detached Carport, Driveway, Electric Gate
- Garage spaces: 1
- Carport spaces: 5
- Covered spaces: 6
Features
- Levels: One
- Stories: 1
- Patio & porch: Covered
- Exterior features: Private Entrance
- Pool features: None
- Fencing: Barbed Wire,Chain Link,Front Yard
Lot
- Size: 29.51 Acres
- Features: Agricultural, Back Yard, Lawn, Level, Pond on Lot, Few Trees
Details
- Additional structures: Bunkhouse, Workshop, Barn(s), Stable(s)
- Parcel number: 10077
Construction
Type & style
- Home type: SingleFamily
- Architectural style: Detached
- Property subtype: Single Family Residence
Materials
- Brick
- Foundation: Slab
- Roof: Metal
Condition
- Resale
- Year built: 1963
Utilities & green energy
- Sewer: Septic Tank
- Utilities for property: Electricity Connected, Septic Available, Separate Meters, Water Available
Community & HOA
Community
- Subdivision: Zachariah Moore
HOA
- Has HOA: No
Location
- Region: Quinlan
Financial & listing details
- Price per square foot: $312/sqft
- Tax assessed value: $611,000
- Annual tax amount: $3,947
- Date on market: 6/20/2026
- Cumulative days on market: 123 days
- Listing terms: Cash,Conventional
- Road surface type: Asphalt
Estimated market value
Not available
Estimated sales range
Not available
Not available
Price history
| Date | Event | Price |
|---|---|---|
| 9/19/2026 | Price change | $749,900-2.6%$312/sqft |
Source: NTREIS #21211860 Report a problem | ||
| 7/10/2026 | Price change | $769,900-3.8%$321/sqft |
Source: NTREIS #21211860 Report a problem | ||
| 6/20/2026 | Listed for sale | $799,900+171.2%$333/sqft |
Source: NTREIS #21211860 Report a problem | ||
| 8/17/2015 | Sold | -- |
Source: Agent Provided Report a problem | ||
| 4/30/2015 | Listing removed | $295,000$123/sqft |
Source: RE/MAX Landmark - TX #13137006 Report a problem | ||
| 4/28/2015 | Listed for sale | $295,000$123/sqft |
Source: RE/MAX Landmark #13137006 Report a problem | ||
Public tax history
| Year | Property taxes | Tax assessment |
|---|---|---|
| 2025 | -- | $516,072 +5.1% |
| 2024 | $1,300 +10.7% | $491,072 +8.7% |
| 2023 | $1,175 +8.9% | $451,860 +18.5% |
| 2022 | $1,079 +2.6% | $381,336 +22.2% |
| 2021 | $1,051 +1.5% | $312,078 +17.3% |
| 2020 | $1,036 | $266,154 +28.3% |
| 2019 | -- | $207,441 +7.3% |
| 2018 | $899 -59.3% | $193,329 +7.1% |
| 2017 | $2,207 -30.4% | $180,500 |
| 2016 | $3,171 +14.9% | $180,500 +13.7% |
| 2015 | $2,759 | $158,810 -4.2% |
| 2014 | $2,759 | $165,710 -0.9% |
| 2013 | -- | $167,190 -1.5% |
| 2012 | -- | $169,800 -0.9% |
| 2011 | -- | $171,280 -1% |
| 2010 | -- | $172,950 +19.5% |
| 2009 | -- | $144,730 -3.5% |
| 2008 | -- | $149,920 +9.3% |
| 2007 | -- | $137,210 +6.9% |
| 2006 | -- | $128,310 |
Find assessor info on the county website
Monthly payment
Est. payment
Payment breakdown
Explore the cost of this home by adjusting the details. Changes won't be saved.Climate risks
Neighborhood: 75474
Nearby schools
Schools provided by the listing agent
- Elementary: Cannon
- Middle: Thompson,Butler
- High: Ford
- District: Quinlan ISD
Source: NTREIS. This data may not be complete. We recommend contacting the local school district to confirm school assignments for this home.
- $220,000-- bd-- ba1.8k sqft18436 County Road 334, Quinlan, TX 75474Off Market
- $196,600-- bd-- ba2k sqft18675 County Road 334, Quinlan, TX 75474Off Market
- $231,100-- bd-- ba1.5k sqft18410 County Road 334, Quinlan, TX 75474Off Market
- $195,500-- bd-- ba1.2k sqft18593 County Road 334, Quinlan, TX 75474Off Market
Similar homes
- $775,0003 bd2 ba2k sqft17948 Fm 986, Terrell, TX 75160For Sale
 MLS ID #21393573, Mica Pryor. NTREIS
 - $990,0003 bd4 ba2.9k sqft19001 County Road 334, Quinlan, TX 75474For Sale
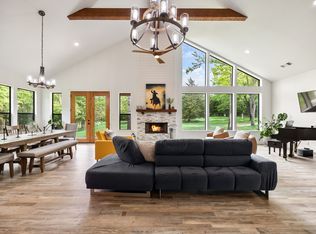 MLS ID #21209959, Patty Turner. NTREIS
 - $739,9003 bd3 ba2.7k sqft11054 County Road 2464, Terrell, TX 75160For Sale
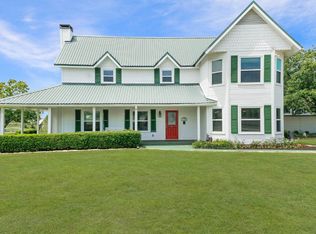 MLS ID #21335535, Linda Pierce. NTREIS
 - $750,0003 bd2 ba2.6k sqft130 Vz County Road 3509, Wills Pt, TX 75117For Sale
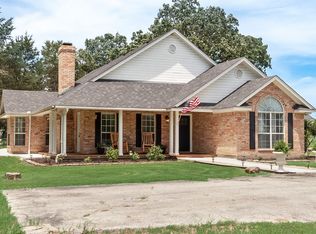 MLS ID #21411688, Kathryn Roan. NTREIS
