Skip main navigation
For sale
  • $755,000

    8549 S Fm 548, Royse City, TX 75189

    4beds
    2,494sqft
    : 
    $5,142/mo
    Get pre-qualified
    Single Family Residence
    Built in 1990
    3.08 Acres Lot
    $730,300 Zestimate®
    $303/sqft
    $-- HOA

    What's special

    45 days
    |
    547
    |
    32
    |

    Likely to sell faster than

    Zillow last checked:

    Listing updated:

    Listed by:

    Kelly Hammond 0630000,

    Monument Realty 214-705-7827

    Source: NTREIS,MLS#: 21297090

      Facts & features

      Interior

      Bedrooms & bathrooms
      • Bedrooms: 4
      • Bathrooms: 3
      • Full bathrooms: 3
      Primary bedroom
      • Features: Ceiling Fan(s), En Suite Bathroom
      • Level: First
      • Dimensions: 12 x 10
      Primary bedroom
      • Features: Ceiling Fan(s), Dual Sinks, Double Vanity, En Suite Bathroom, Sitting Area in Primary, Separate Shower, Walk-In Closet(s)
      • Level: First
      • Dimensions: 21 x 14
      Bedroom
      • Features: Ceiling Fan(s)
      • Level: First
      • Dimensions: 12 x 12
      Bedroom
      • Features: Ceiling Fan(s), Walk-In Closet(s)
      • Level: First
      • Dimensions: 10 x 15
      Primary bathroom
      • Features: Dual Sinks, En Suite Bathroom, Stone Counters, Sitting Area in Primary, Separate Shower
      • Level: First
      • Dimensions: 14 x 9
      Dining room
      • Level: First
      • Dimensions: 14 x 10
      Other
      • Features: En Suite Bathroom, Separate Shower
      • Level: First
      • Dimensions: 6 x 6
      Other
      • Features: Dual Sinks
      • Level: First
      • Dimensions: 11 x 8
      Kitchen
      • Features: Breakfast Bar, Built-in Features, Eat-in Kitchen, Kitchen Island, Pantry, Stone Counters
      • Level: First
      • Dimensions: 16 x 11
      Laundry
      • Features: Built-in Features
      • Level: First
      • Dimensions: 6 x 9
      Living room
      • Features: Ceiling Fan(s), Fireplace
      • Level: First
      • Dimensions: 21 x 20
      Sunroom
      • Level: First
      • Dimensions: 20 x 10
      Other
      • Features: Built-in Features
      • Level: First
      • Dimensions: 9 x 5
      Heating
      • Central, Fireplace(s)
      Cooling
      • Central Air, Ceiling Fan(s), Electric
      Appliances
      • Included: Dryer, Dishwasher, Electric Range, Electric Water Heater, Disposal, Microwave, Refrigerator, Washer
      • Laundry: Common Area, Washer Hookup, Dryer Hookup, ElectricDryer Hookup
      Features
      • Dry Bar, Decorative/Designer Lighting Fixtures, Double Vanity, Eat-in Kitchen, High Speed Internet, In-Law Floorplan, Kitchen Island, Multiple Master Suites, Pantry, Cable TV, Walk-In Closet(s), Wired for Sound
      • Flooring: Luxury Vinyl Plank, Tile
      • Windows: Shutters, Window Coverings
      • Has basement: No
      • Number of fireplaces: 1
      • Fireplace features: Living Room, Insert
      Interior area
      • Total interior livable area: 2,494 sqft
      Video & virtual tour

      Property

      Parking
      • Total spaces: 6
      • Parking features: Additional Parking, Covered, Door-Multi, Direct Access, Driveway, Electric Gate, Enclosed, Garage, Guest, Gravel, Inside Entrance, Kitchen Level, On Site, Open, Oversized, Parking Lot, RV Carport, Garage Faces Rear, Workshop in Garage, Boat
      • Attached garage spaces: 2
      • Carport spaces: 4
      • Covered spaces: 6
      • Has uncovered spaces: Yes
      Accessibility
      • Accessibility features: Accessible Doors
      Features
      • Levels: One
      • Stories: 1
      • Exterior features: Private Yard, Storage
      • Has private pool: Yes
      • Pool features: Fiberglass, In Ground, Outdoor Pool, Pool, Private, Pool Sweep
      • Fencing: Chain Link,Fenced,Full,Gate,Perimeter
      Lot
      • Size: 3.08 Acres
      • Dimensions: 213 x 651 x 213 x 646
      • Features: Acreage, Cleared, Level, Pasture, Few Trees
      Details
      • Additional structures: Barn(s), Stable(s)
      • Parcel number: 000000011609
      • Other equipment: Livestock Equipment, Negotiable, Satellite Dish
      • Horses can be raised: Yes
      • Horse amenities: Arena, Barn, Indoor Arena, Round Pen, Stock Pen(s), Stable(s), Tack Room

      Construction

      Type & style
      • Home type: SingleFamily
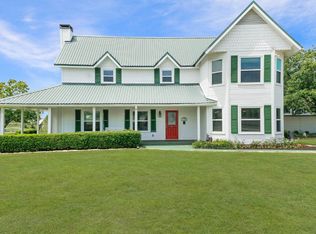
      • Architectural style: Ranch,Traditional,Detached,Farmhouse
      • Property subtype: Single Family Residence
      Materials
      • Brick, Frame, Wood Siding
      • Foundation: Slab
      • Roof: Composition,Shingle
      Condition
      • Year built: 1990

      Utilities & green energy

      • Sewer: Aerobic Septic
      • Utilities for property: Electricity Available, Electricity Connected, Phone Available, Sewer Available, Septic Available, Underground Utilities, Cable Available
      Green energy
      • Water conservation: Gray Water System

      Community & HOA

      Community
      • Features: Sidewalks
      • Security: Security Gate, Smoke Detector(s)
      • Subdivision: A0142 S Mcfadgin
      HOA
      • Has HOA: No
      Location
      • Region: Royse City

      Financial & listing details

      • Price per square foot: $303/sqft
      • Tax assessed value: $669,501
      • Annual tax amount: $10,084
      • Date on market: 6/10/2026
      • Listing terms: Cash,Conventional,FHA,VA Loan
      • Exclusions: Round pens, all farm and animal equipment, all animals, old truck, tvs/mounts, curtains/rods, trampoline, all sports nets, shelves in garage
      • Road surface type: Gravel

        Estimated market value

        $730,300

        $694,000 - $767,000

        $3,362/mo

        Price history

        DateEventPrice
        6/10/2026Listed for sale$755,000+205.1%$303/sqft
        Source: NTREIS #21297090 Report a problem
        11/5/2014Listing removed$247,500$99/sqft
        Source: RE/MAX HERITAGE #13024732 Report a problem
        10/7/2014Pending sale$247,500$99/sqft
        Source: RE/MAX HERITAGE #13024732 Report a problem
        9/24/2014Listed for sale$247,500$99/sqft
        Source: RE/MAX HERITAGE #13024732 Report a problem

        Public tax history

        YearProperty taxesTax assessment
        2025$8,327 -2.8%$669,501 +2.9%
        2024$8,564 +8%$650,327 +8.5%
        2023$7,931 -11.3%$599,201 +9.3%
        2022$8,939 +46.1%$548,380 +50%
        2021$6,119 +7.7%$365,634 +7.5%
        2020$5,680 $340,058 +17.2%
        2019-- $290,140 +0.4%
        2018$4,096 +9.5%$288,990 +16.5%
        2017$3,740 +3%$247,990 +31.8%
        2016$3,629 $188,130 0%
        2015$3,629 $188,160 +0.2%
        2014$3,629 $187,810 +2.6%
        2013-- $183,040 -0.2%
        2012-- $183,450 0%
        2011-- $183,470 0%
        2010-- $183,520 -0.5%
        2009-- $184,370
        2008-- $184,370
        2007-- $184,370
        Find assessor info on the county website

        Monthly payment

        Est. payment

        Payment breakdown

        Explore the cost of this home by adjusting the details. Changes won't be saved.
        All calculations are estimates and provided by Zillow, Inc. for informational purposes only. Actual amounts may vary.
        HOA fees may include property taxes on listings classified as Co-Ops. Contact the listing agent and/or owner for fee details.
        Mortgage interest rates are dependent on a number of factors, including credit score, down payment, and repayment length. Interest rate data provided by Zillow Group Marketplace, Inc. as of 1/1/1970 from various mortgage lenders with which we have lead or other similar arrangements; the Estimated Payment is an average of those rates.
        See how much you could borrow to make a competitive offer.

        Climate risks

        Neighborhood: 75189

        Getting around

        0 / 100
        Car-Dependent
        25 / 100
        Somewhat Bikeable

        Nearby schools

        GreatSchools rating
        Schools provided by the listing agent
        • Elementary: Harry Herndon
        • Middle: Bobby Summers,Harry Herndon
        • High: Royse City
        • District: Royse City ISD

        Source: NTREIS. This data may not be complete. We recommend contacting the local school district to confirm school assignments for this home.
        A local agent can set up tours, give advice and negotiate with sellers.

        Browse local experts

        Similar homes