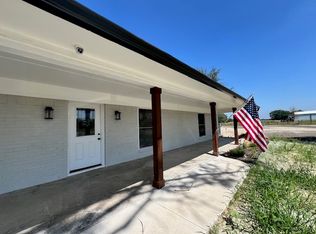
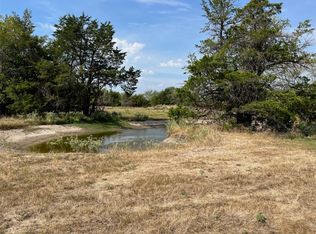
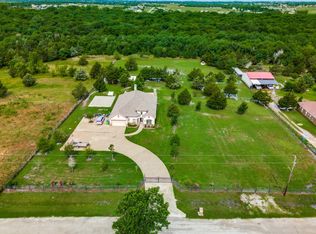
Custom built in 2022, this stunning 4 bedroom, 4 bath (plus a bonus toilet and sink in shop) home sits on approximately 4.9 fully fenced acres with a pond, offering the perfect blend of modern design and peaceful country living. Spanning almost 3000 square feet, the home features an open and airy layout with rich wood flooring, abundant natural light, and a dedicated office. The spacious living area is anchored by a brick fireplace and flows seamlessly into a beautifully designed kitchen with extensive cabinetry, generous counter space and a large island ideal for gathering and entertaining. Exceptional storage can be found throughout the home, along with added insulation for enhanced energy efficiency in both the home and garage. The private primary suite offers a relaxing retreat with serene views of the property, while secondary bedrooms are well sized and thoughtfully positioned with en suite bathrooms. Step outside to enjoy your large back porch with exterior fireplace, wide open views, and plenty of room to expand, entertain, or simply unwind. The 30 x 40 shop is fully equipped with 100 amp electric, a separate pump system servicing a toilet and sink, a 25 foot overhang in the front, and a 15 foot extension in the back, making it ideal for work, storage, or hobbies. The property also features a 50 amp RV hookup with dedicated pad and footings for a future porch, along with water, electric, and septic already in place. This property offers a great combination of newer construction, functional land, and versatile improvements, all in a highly desirable location.
For sale
Price cut: $35K (7/2)
$825,000
5280 Fm 36 S, Caddo Mills, TX 75135
4beds
2,771sqft
Single Family Residence
Built in 2022
4.9 Acres Lot
$809,100 Zestimate®
$298/sqft
$-- HOA
What's special
Brick fireplaceDedicated officeRich wood flooringAbundant natural lightWide open viewsModern designGenerous counter space
- 153 days
- 317
- 10
Zillow last checked:
Listing updated:
Listed by:
Kristann Connerly 0658496,
Bradford Elite Real Estate LLC 903-494-5034
Source: NTREIS,MLS#: 21232025
Facts & features
Interior
Bedrooms & bathrooms
- Bedrooms: 4
- Bathrooms: 4
- Full bathrooms: 3
- 1/2 bathrooms: 1
Primary bedroom
- Level: First
- Dimensions: 0 x 0
Living room
- Features: Built-in Features, Ceiling Fan(s), Fireplace
- Level: First
- Dimensions: 0 x 0
Heating
- Central
Cooling
- Central Air, Ceiling Fan(s)
Appliances
- Included: Double Oven, Dishwasher, Gas Cooktop, Disposal, Microwave
Features
- Chandelier, Decorative/Designer Lighting Fixtures, Double Vanity, Eat-in Kitchen, Granite Counters, High Speed Internet, Kitchen Island, Open Floorplan, Pantry, Vaulted Ceiling(s), Walk-In Closet(s)
- Flooring: Ceramic Tile, Wood
- Windows: Window Coverings
- Has basement: No
- Number of fireplaces: 2
- Fireplace features: Family Room, Masonry, Outside, Raised Hearth, Wood Burning
Interior area
- Total interior livable area: 2,771 sqft
Video & virtual tour
Property
Parking
- Total spaces: 5
- Parking features: Additional Parking, Concrete, Covered, Door-Single, Driveway, Garage, Garage Door Opener, Gravel, Gated, Lighted, Outside, Oversized, Garage Faces Side, Secured, Storage, Boat, RV Access/Parking
- Attached garage spaces: 2
- Carport spaces: 3
- Covered spaces: 5
Features
- Levels: One
- Stories: 1
- Patio & porch: Covered
- Exterior features: Lighting, Private Yard, Rain Gutters, RV Hookup, Storage
- Pool features: None
- Fencing: Barbed Wire
Lot
- Size: 4.9 Acres
- Features: Acreage, Back Yard, Lawn, Many Trees
- Residential vegetation: Partially Wooded, Brush
Details
- Parcel number: 235347
- Other equipment: Irrigation Equipment
Construction
Type & style
- Home type: SingleFamily
- Architectural style: Traditional,Detached
- Property subtype: Single Family Residence
Materials
- Brick
- Foundation: Slab
- Roof: Composition
Condition
- Year built: 2022
Utilities & green energy
- Sewer: Aerobic Septic
- Water: Public
- Utilities for property: Electricity Available, Propane, Septic Available, Water Available
Community & HOA
Community
- Subdivision: Green 36 Add
HOA
- Has HOA: No
Location
- Region: Caddo Mills
Financial & listing details
- Price per square foot: $298/sqft
- Tax assessed value: $818,910
- Annual tax amount: $14,705
- Date on market: 4/9/2026
- Cumulative days on market: 154 days
- Listing terms: Cash,Conventional,FHA,USDA Loan
Estimated market value
$809,100
$769,000 - $850,000
$3,390/mo
Price history
| Date | Event | Price |
|---|---|---|
| 7/2/2026 | Price change | $825,000-4.1%$298/sqft |
Source: NTREIS #21232025 Report a problem | ||
| 6/4/2026 | Price change | $860,000-1.1%$310/sqft |
Source: NTREIS #21232025 Report a problem | ||
| 4/26/2026 | Price change | $870,000-2.2%$314/sqft |
Source: NTREIS #21232025 Report a problem | ||
| 4/9/2026 | Listed for sale | $890,000$321/sqft |
Source: NTREIS #21232025 Report a problem | ||
Public tax history
| Year | Property taxes | Tax assessment |
|---|---|---|
| 2025 | -- | $818,910 +4.6% |
| 2024 | -- | $782,780 +40% |
| 2023 | $3,305 -7.5% | $559,080 +215.1% |
| 2022 | $3,571 | $177,410 |
Find assessor info on the county website
Monthly payment
Est. payment
Payment breakdown
Explore the cost of this home by adjusting the details. Changes won't be saved.Climate risks
Neighborhood: 75135
Nearby schools
Schools provided by the listing agent
- Elementary: Caddomills
- Middle: Caddomills
- High: Caddomills
- District: Caddo Mills ISD
Source: NTREIS. This data may not be complete. We recommend contacting the local school district to confirm school assignments for this home.


Similar homes
- $529,0004 bd2 ba2.2k sqft2866 Fm 1903, Caddo Mills, TX 75135For Sale
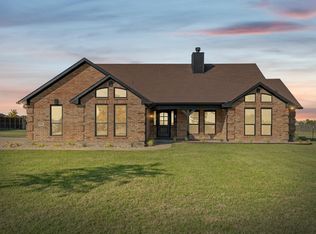 MLS ID #21376277, Lori Hawkins. NTREIS
 - $799,9995 bd3 ba3.3k sqft3759 Evergreen Ln, Caddo Mills, TX 75135For Sale
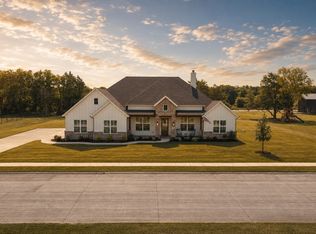 MLS ID #21337374, Nick Termini. NTREIS
 - $725,0005 bd5 ba2.9k sqft1953 S Sky Meadows Dr, Caddo Mills, TX 75135For Sale
 MLS ID #21316841, Bradley Tiegs. NTREIS
 - $677,0004 bd3 ba2.4k sqft3591 Evergreen Ln, Caddo Mills, TX 75135For Sale
 Ebby Halliday Realtors
