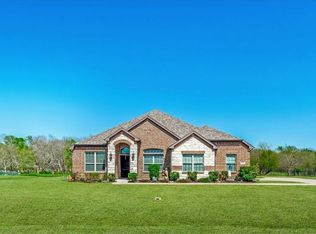
Discover the perfect blend of peaceful country living and modern convenience with this beautiful 4 bedroom, 2 bathroom home featuring a versatile flex space and dedicated study, all situated on 1 acre with NO HOA! Step inside to find beautiful wood-look tile flooring throughout the main living areas, a thoughtfully designed split-bedroom floor plan, and a spacious living room featuring a cozy wood burning fireplace. The inviting kitchen serves as the heart of the home, complete with an oversized island, gas appliances, abundant counter space, and plenty of room for entertaining. Retreat to the spacious primary suite, showcasing abundant natural light, and a relaxing atmosphere. The spa-inspired ensuite bath features separate vanities, a luxurious soaking tub, and a separate shower, creating the perfect place to unwind. Three additional generously sized bedrooms provide comfort and privacy for family or guests, while the flex space and private study offer endless possibilities for a home office, hobby room, or additional living area. Outside, enjoy the freedom of a full acre with ample space for outdoor entertaining, recreation, or simply enjoying the peaceful surroundings. Conveniently located near everyday amenities while offering the charm and tranquility of country living, this property truly delivers the best of both worlds. Don't miss your opportunity to call this beautiful property home!
For sale
$489,000
4679 Pine Ridge Ln, Royse City, TX 75189
4beds
2,295sqft
Single Family Residence
Built in 2022
1 Acres Lot
$483,800 Zestimate®
$213/sqft
$-- HOA
What's special
Cozy wood burning fireplaceGas appliancesAbundant natural lightDedicated studyInviting kitchenLuxurious soaking tubVersatile flex space
- 1 day
- 61
- 5
Zillow last checked:
Listing updated:
Listed by:
Stacie Noble 0711002 469-271-8533,
Coldwell Banker Apex, REALTORS 972-772-9300
Source: NTREIS,MLS#: 21440471
Facts & features
Interior
Bedrooms & bathrooms
- Bedrooms: 4
- Bathrooms: 2
- Full bathrooms: 2
Primary bedroom
- Features: Dual Sinks, Double Vanity, En Suite Bathroom, Garden Tub/Roman Tub, Separate Shower, Walk-In Closet(s)
- Level: First
- Dimensions: 14 x 15
Bedroom
- Level: First
- Dimensions: 10 x 12
Bedroom
- Level: First
- Dimensions: 10 x 11
Bedroom
- Level: First
- Dimensions: 11 x 10
Game room
- Level: First
- Dimensions: 12 x 14
Kitchen
- Features: Breakfast Bar, Built-in Features, Eat-in Kitchen, Kitchen Island, Pantry, Stone Counters
- Level: First
- Dimensions: 0 x 0
Living room
- Features: Ceiling Fan(s), Fireplace
- Level: First
- Dimensions: 17 x 19
Office
- Level: First
- Dimensions: 9 x 10
Heating
- Central, Electric
Cooling
- Central Air, Ceiling Fan(s), Electric
Appliances
- Included: Dishwasher, Disposal, Gas Range, Microwave
Features
- Decorative/Designer Lighting Fixtures, Eat-in Kitchen, High Speed Internet, Kitchen Island, Open Floorplan, Pantry, Cable TV, Walk-In Closet(s), Wired for Sound
- Flooring: Luxury Vinyl Plank
- Has basement: No
- Number of fireplaces: 1
- Fireplace features: Gas
Interior area
- Total interior livable area: 2,295 sqft
Video & virtual tour
Property
Parking
- Total spaces: 2
- Parking features: Garage, Garage Faces Side
- Attached garage spaces: 2
Features
- Levels: One
- Stories: 1
- Pool features: None
Lot
- Size: 1 Acres
Details
- Parcel number: 236532
Construction
Type & style
- Home type: SingleFamily
- Architectural style: Detached
- Property subtype: Single Family Residence
Materials
- Foundation: Slab
- Roof: Composition
Condition
- Year built: 2022
Utilities & green energy
- Utilities for property: Cable Available
Community & HOA
Community
- Subdivision: Twin Pines Ests Ph 4
HOA
- Has HOA: No
Location
- Region: Royse City
Financial & listing details
- Price per square foot: $213/sqft
- Annual tax amount: $1,627
- Date on market: 11/20/2026
- Cumulative days on market: 2 days
- Exclusions: washer dryer fridge tv mounts
Estimated market value
$483,800
$460,000 - $508,000
$2,815/mo
Price history
| Date | Event | Price |
|---|---|---|
| 11/20/2026 | Listed for sale | $489,000$213/sqft |
Source: NTREIS #21440471 Report a problem | ||
Public tax history
Tax history is unavailable.
Monthly payment
Est. payment
Payment breakdown
Explore the cost of this home by adjusting the details. Changes won't be saved.Climate risks
Neighborhood: 75189
Nearby schools
Schools provided by the listing agent
- Elementary: Fort
- Middle: Ouida Baley,Ruth Cherry
- High: Royse City
- District: Royse City ISD
Source: NTREIS. This data may not be complete. We recommend contacting the local school district to confirm school assignments for this home.


Similar homes
- $469,0004 bd3 ba2.6k sqft6365 Graham Point, Royse City, TX 75189For Sale
 MLS ID #21314269, Amanda Ravetta. NTREIS
- $492,5004 bd3 ba3k sqft4009 Tamarack Ln, Royse City, TX 75189For Sale
 MLS ID #21429461, Geoffrey Lyons. NTREIS
- $470,0004 bd2 ba2.2k sqft747 Hickory Ln, Royse City, TX 75189For Sale
 MLS ID #21216595, Scott Wheeler. NTREIS
- $549,9904 bd3 ba2.4k sqft3951 Southern Oaks Dr, Royse City, TX 75189New Construction
 NTREIS
