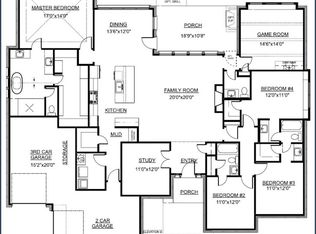
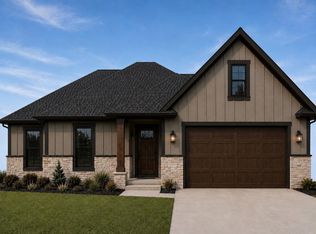
MLS# 21351166 - Built by Altura Homes - Oct 2026 completion! ~ Experience the perfect blend of luxury, comfort, and country living in this stunning 2,301 square foot home featuring 4 spacious bedrooms, 2 beautifully appointed bathrooms, and an oversized 3-car garage, all situated on a generous one-acre homesite in a peaceful, quiet country setting. From the moment you arrive, you'll be captivated by the home's exquisite front elevation, showcasing exceptional curb appeal with elegant architectural details and a welcoming presence. Step inside to discover an open and inviting floor plan highlighted by soaring high ceilings, abundant natural light, and thoughtfully designed living spaces perfect for both everyday living and entertaining. At the heart of the home is the upgraded gourmet kitchen, featuring premium custom cabinetry, luxury granite countertops, modern fixtures, ample storage, and expansive workspace for preparing meals and gathering with family and friends. The open-concept design seamlessly connects the kitchen to the dining and living areas, creating an ideal space for hosting and relaxing. The private owner's suite offers a peaceful retreat, while three additional bedrooms provide flexibility for family, guests, or a home office. The two well-appointed bathrooms feature quality finishes and stylish design elements throughout. Outdoor living is equally impressive with a spacious covered back patio, perfect for enjoying morning coffee, evening sunsets, or entertaining guests year-round. For those seeking the ultimate backyard experience, optional outdoor fireplaces and built-in grills can transform the patio into a luxurious outdoor living oasis. Nestled on a full one-acre lot, this exceptional property offers the serenity and privacy of country living while providing ample space for outdoor activities, gardening, or future improvements. Enjoy wide-open views, fresh air, and the tranquility of a rural lifestyle without sacrificing the modern amenit
New construction
Price cut: $20.5K (9/3)
$569,587
365 Willowy, Royse City, TX 75189
4beds
2,335sqft
Single Family Residence
Built in 2026
1 Acres Lot
$565,300 Zestimate®
$244/sqft
$58/mo HOA
What's special
Modern fixturesQuality finishesFresh airFull one-acre lotSoaring high ceilingsAbundant natural lightTwo well-appointed bathrooms
- 30 days
- 110
- 1
Zillow last checked:
Listing updated:
Listed by:
Ben Caballero 888-872-6006,
HomesUSA.com 888-872-6006
Source: NTREIS,MLS#: 21351166
Facts & features
Interior
Bedrooms & bathrooms
- Bedrooms: 4
- Bathrooms: 3
- Full bathrooms: 2
- 1/2 bathrooms: 1
Primary bedroom
- Features: Dual Sinks, En Suite Bathroom, Garden Tub/Roman Tub, Separate Shower, Walk-In Closet(s)
- Level: First
- Dimensions: 16 x 14
Bedroom
- Level: First
- Dimensions: 11 x 11
Bedroom
- Level: First
- Dimensions: 11 x 11
Bedroom
- Level: First
- Dimensions: 12 x 11
Dining room
- Level: First
- Dimensions: 14 x 12
Kitchen
- Features: Built-in Features, Granite Counters, Kitchen Island, Walk-In Pantry
- Level: First
- Dimensions: 12 x 19
Living room
- Features: Fireplace
- Level: First
- Dimensions: 19 x 19
Office
- Level: First
- Dimensions: 11 x 12
Utility room
- Features: Utility Room
- Level: First
- Dimensions: 10 x 6
Heating
- Central, Fireplace(s), Propane
Cooling
- Central Air, Ceiling Fan(s), Electric
Appliances
- Included: Dishwasher, Electric Oven, Gas Cooktop, Disposal, Microwave, Tankless Water Heater
- Laundry: Laundry in Utility Room
Features
- Granite Counters, High Speed Internet, Kitchen Island, Open Floorplan, Pantry, Walk-In Closet(s)
- Flooring: Carpet, Ceramic Tile, Luxury Vinyl Plank
- Has basement: No
- Number of fireplaces: 1
- Fireplace features: Gas Log
Interior area
- Total interior livable area: 2,335 sqft
Video & virtual tour
Property
Parking
- Total spaces: 3
- Parking features: Garage, Garage Door Opener
- Attached garage spaces: 3
Features
- Levels: One
- Stories: 1
- Patio & porch: Covered
- Pool features: None
- Fencing: None
Lot
- Size: 1 Acres
- Dimensions: 410 x 108
- Features: Cul-De-Sac, Interior Lot
Details
- Parcel number: 365 Willowy
Construction
Type & style
- Home type: SingleFamily
- Architectural style: Traditional,Detached
- Property subtype: Single Family Residence
Materials
- Brick, Frame, Rock, Stone
- Foundation: Slab
- Roof: Composition
Condition
- Under Construction
- New construction: Yes
- Year built: 2026
Utilities & green energy
- Sewer: Septic Tank
- Water: Public
- Utilities for property: Septic Available, Water Available
Community & HOA
Community
- Security: Carbon Monoxide Detector(s), Smoke Detector(s)
- Subdivision: Valley View
HOA
- Has HOA: Yes
- Services included: Maintenance Structure
- HOA fee: $695 annually
- HOA name: Gulf Professionals
- HOA phone: 469-600-5080
Location
- Region: Royse City
Financial & listing details
- Price per square foot: $244/sqft
- Date on market: 8/5/2026
- Cumulative days on market: 30 days
Estimated market value
$565,300
$537,000 - $594,000
$2,550/mo
Price history
| Date | Event | Price |
|---|---|---|
| 9/3/2026 | Price change | $569,587-3.5%$244/sqft |
Source: NTREIS #21351166 Report a problem | ||
| 8/5/2026 | Listed for sale | $590,087$253/sqft |
Source: NTREIS #21351166 Report a problem | ||
Public tax history
Tax history is unavailable.
Monthly payment
Est. payment
Payment breakdown
Explore the cost of this home by adjusting the details. Changes won't be saved.Climate risks
Neighborhood: 75189
Nearby schools
Schools provided by the listing agent
- Elementary: Cannon
- Middle: Thompson,Butler
- High: Ford
- District: Quinlan ISD
Source: NTREIS. This data may not be complete. We recommend contacting the local school district to confirm school assignments for this home.
Similar homes
- $622,6314 bd4 ba2.7k sqft353 Willowy, Royse City, TX 75189New Construction
 MLS ID #21349842, Ben Caballero. NTREIS
 - $529,4353 bd2 ba2k sqft381 Willowy, Royse City, TX 75189New Construction
 MLS ID #21351295, Ben Caballero. NTREIS
 - $295,0003 bd2 ba1.4k sqft420 Needles St, Vidor, TX 77662New Construction
 MLS ID #270520, Crystal Shafer, RE/MAX ONE. BBOR
 - $299,9004 bd2 ba2k sqft3480 Michelle Ave, Vidor, TX 77662For Sale
 MLS ID #268600, Dolores Duhon, Lola Duhon Realty, LLC. BBOR
 - $562,4955 bd3 ba3k sqft260 Balsam Bnd, Lumberton, TX 77657New ConstructionMLS ID #269477, James McCrate, RE/MAX ONE. BBOR
- $499,5004 bd3 ba3.3k sqft4344 Howell Dr, Port Arthur, TX 77642For SaleMLS ID #261422, Keely Ritchey, Key Real Estate PropertiesLLC. BBOR
- $465,0004 bd3 ba2.7k sqft8380 Winnsboro Cir, Beaumont, TX 77713For SaleMLS ID #269794, Matthew Fischer, Connect Realty. BBOR
- $465,0004 bd3 ba2.7k sqft1420 Captain Dr, Beaumont, TX 77706New ConstructionMLS ID #267047, Kayla Koch, American Real Estate ERA Power - Beaumont. BBOR
- $495,0004 bd3 ba2.6k sqft6570 Brayfield, Beaumont, TX 77706New ConstructionMLS ID #270041, Dayna Simmons, Dayna Simmons Real Estate. BBOR
- $429,0004 bd3 ba2.4k sqft3910 Uzma Wood St, Beaumont, TX 77706New ConstructionMLS ID #270434, Janet Todd, RE/MAX ONE. BBOR
- $483,0004 bd4 ba3.3k sqft8360 Chappell Hl, Beaumont, TX 77713New ConstructionMLS ID #269777, Wendy Riffe, Coldwell Banker Southern Homes. BBOR
- $329,0003 bd2 ba1.8k sqft1280 Ss Brewer, Vidor, TX 77662New ConstructionMLS ID #264358, James McCrate, RE/MAX ONE. BBOR
- $485,0004 bd3 ba2.6k sqft210 Bluewing Ct, Orange, TX 77630For SaleMLS ID #256246, Evalena Magnuson, American Real Estate - Orange. BBOR
