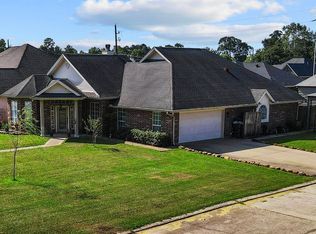
Located in Pirates Cove a curb and gutter subdivision. This home is ready to move in. The Quinn II floor plan by Cormier Homes has 3 bedrooms 2 baths and a 2 car garage with an open concept floor plan. Primary bath has a double vanity with a nice size walk in closet. Quartz throughout. Wood look tile in living areas. Tankless water heater. Low e Windows, tech shield decking. Also comes along with a 6 year Home of Texas Warranty for structure & foundation. 1 yr prepaid pest pro system and Vidor Pride & Progress Program.
New construction
$329,000
1280 Ss Brewer, Vidor, TX 77662
3beds
1,863sqft
Single Family Residence
Built in ----
8,011 Square Feet Lot
$324,000 Zestimate®
$177/sqft
$-- HOA
What's special
Open concept floor planQuartz throughoutLow e windowsTech shield decking
- 274 days
- 116
- 9
Zillow last checked:
Listing updated:
Listed by:
James McCrate 409-656-6358,
RE/MAX ONE
Source: BBOR,MLS#: 264358
Facts & features
Interior
Bedrooms & bathrooms
- Bedrooms: 3
- Bathrooms: 2
- Full bathrooms: 2
Rooms
- Room types: Entry
Primary bedroom
- Area: 231.08
- Dimensions: 14.75 x 15.67
Bedroom 2
- Area: 155.21
- Dimensions: 12.42 x 12.5
Bedroom 3
- Area: 140.93
- Dimensions: 11.58 x 12.17
Primary bathroom
- Features: Double Sink, Garden Tub
Dining room
- Features: Breakfast Room
Kitchen
- Area: 144.67
- Dimensions: 10.33 x 14
Living room
- Features: Living Room
- Area: 346.5
- Dimensions: 16.5 x 21
Heating
- Central Gas
Cooling
- Central Electric
Appliances
- Included: Dishwasher, Free-Standing Range, Disposal, Plumbed For Ice Maker, Microwave, Vented Exhaust Fan
- Laundry: Inside, Wash/Dry Connection
Features
- Ceiling Fan(s), Sheetrock, Breakfast Bar, Granite Counters, Kitchen Island, Pantry
- Flooring: Carpet, Tile
- Windows: Double Pane Windows
- Has fireplace: No
Interior area
- Total structure area: 1,863
- Total interior livable area: 1,863 sqft
Property
Parking
- Total spaces: 2
- Parking features: Attached
- Attached garage spaces: 2
Features
- Levels: One
- Stories: 1
- Patio & porch: Covered
Lot
- Size: 8,011 Square Feet
- Dimensions: 51.51 x 155.53
Details
- Special conditions: Standard
Construction
Type & style
- Home type: SingleFamily
- Property subtype: Single Family Residence
Materials
- Brick Veneer
- Foundation: Slab
- Roof: Arch. Comp. Shingle
Condition
- New Construction
- New construction: Yes
Utilities & green energy
- Sewer: City Sewer
- Water: City Water
Community & HOA
Community
- Subdivision: Pirates Cove
HOA
- Has HOA: Yes
Location
- Region: Vidor
Financial & listing details
- Price per square foot: $177/sqft
- Date on market: 1/19/2026
- Listing terms: Cash,Conventional,FHA,USDA Loan,VA Loan
- Road surface type: Concrete
Estimated market value
$324,000
$308,000 - $340,000
$1,742/mo
Price history
| Date | Event | Price |
|---|---|---|
| 1/19/2026 | Listed for sale | $329,000$177/sqft |
Source:  BBOR #264358 Report a problem BBOR #264358 Report a problem | ||
| 1/16/2026 | Listing removed | $329,000$177/sqft |
Source: BBOR #243861 Report a problem | ||
| 12/5/2023 | Listed for sale | $329,000$177/sqft |
Source: BBOR #243861 Report a problem | ||
Public tax history
Tax history is unavailable.
Monthly payment
Est. payment
Payment breakdown
Explore the cost of this home by adjusting the details. Changes won't be saved.Climate risks
Neighborhood: 77662
Nearby schools
Schools provided by the listing agent
- District: Vidor
Source: BBOR. This data may not be complete. We recommend contacting the local school district to confirm school assignments for this home.
Similar homes
- $309,9003 bd2 ba1.4k sqft660 N Oakland St, Vidor, TX 77662For Sale

 MLS ID #270809, Alexandra Harper, JLA Realty. BBOR
 - $289,9003 bd2 ba1.3k sqft1270 Ss Brewer, Vidor, TX 77662New Construction
 MLS ID #267427, James McCrate, RE/MAX ONE. BBOR
 - $314,9003 bd2 ba1.7k sqft310 Concord St, Vidor, TX 77662For Sale
 MLS ID #268586, Beverly Reed, Spencer Real Estate Company. BBOR
 - $279,9003 bd2 ba1.6k sqft880 Tralee, Vidor, TX 77662For Sale
 MLS ID #270453, Keri Cooke Gillies, Re/Max Pro. BBOR
 - $365,0003 bd2 ba2k sqft195 Brianna Ln, Vidor, TX 77662For SaleMLS ID #269835, Jeff Hill, RE/MAX ONE. BBOR
- $235,0003 bd2 ba1.6k sqft340 Texas St, Vidor, TX 77662For SaleMLS ID #261823, Jerad Spencer, Spencer Real Estate Company. BBOR
- $299,9003 bd2 ba1.8k sqft3520 Michelle Ave, Vidor, TX 77662For SaleMLS ID #271313, Keri Cooke Gillies, Re/Max Pro. BBOR
- $289,9003 bd2 ba1.5k sqft120 Gist Rd, Vidor, TX 77662For SaleMLS ID #271371, Benjamin Rodriguez, Triangle Real Estate, LLC. BBOR
- $249,9003 bd2 ba1.7k sqft510 Concord St, Vidor, TX 77662For SaleMLS ID #270926, Makynna Laramore, RE/MAX ONE - Orange County. BBOR
- $279,9003 bd2 ba1.9k sqft210 Christel, Vidor, TX 77662For SaleMLS ID #264300, Jeremiah Harrington, Advantage Real Estate. BBOR
- $441,0005 bd3 ba2.5k sqft3390 N Tram Rd, Vidor, TX 77662For SaleMLS ID #270566, Jerad Spencer, Spencer Real Estate Company. BBOR
- $239,9004 bd2 ba1.8k sqft3210 Martha St, Vidor, TX 77662For SaleMLS ID #270574, Adam LeDoux, eXp Realty, LLC. BBOR
- $220,0003 bd2 ba1.3k sqft440 Needles St, Vidor, TX 77662For SaleMLS ID #269933, Jerad Spencer, Spencer Real Estate Company. BBOR
- $233,0003 bd2 ba1.2k sqft947 Springdale St, Vidor, TX 77662For SaleMLS ID #270028, Jerad Spencer, Spencer Real Estate Company. BBOR
- $326,9004 bd2 ba1.6k sqft5575 Kingswood Dr, Beaumont, TX 77708New ConstructionMLS ID #271533, Jessica Wooten, American Real Estate ERA Power - Beaumont. BBOR
- $289,0003 bd2 ba1.6k sqft975 Amber Kay Ln, Bridge City, TX 77611For SaleMLS ID #271794, Renee Cross, River Realty. BBOR
- $315,0004 bd2 ba2.1k sqft1280 W Lucas Dr, Beaumont, TX 77706For SaleMLS ID #265362, Charity Angelle, RE/MAX ONE. BBOR
